

DESIGN OVERVIEW
This plan brings together the recommended updates for your main living spaces, with a focus on improved function and a warm, cohesive aesthetic throughout the home. Selections shown throughout the plan establish the overall design direction and will be finalized following your review and feedback.
KITCHEN
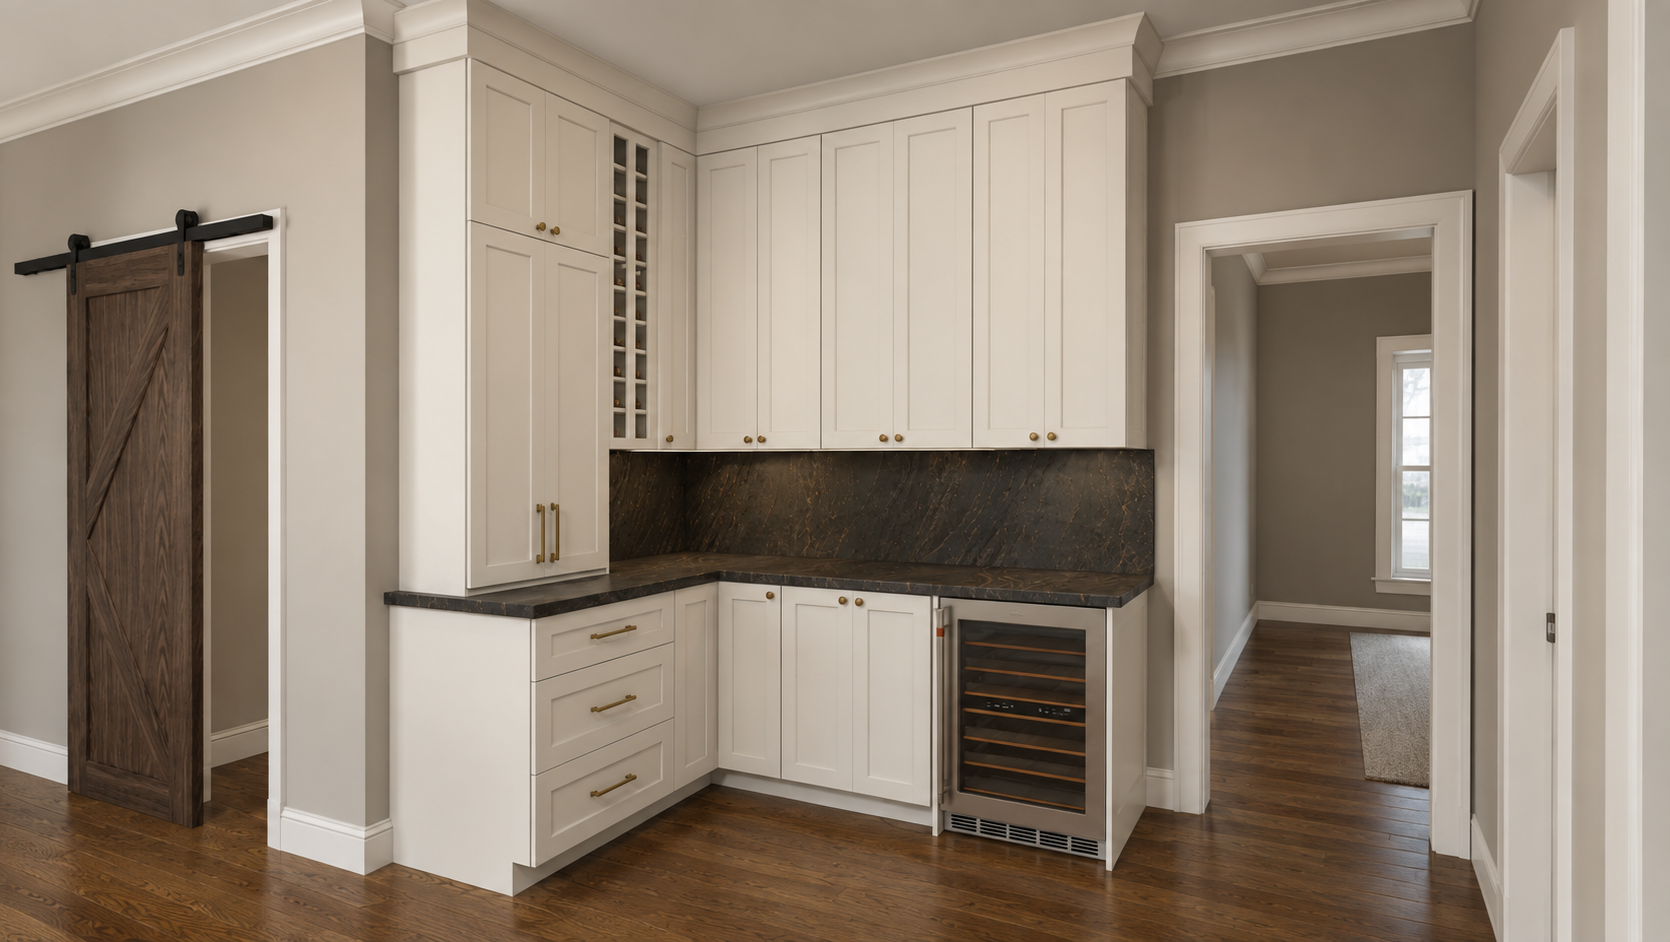
Renderings are intended to illustrate the overall design concept. product details should be referenced from the selections listed below.
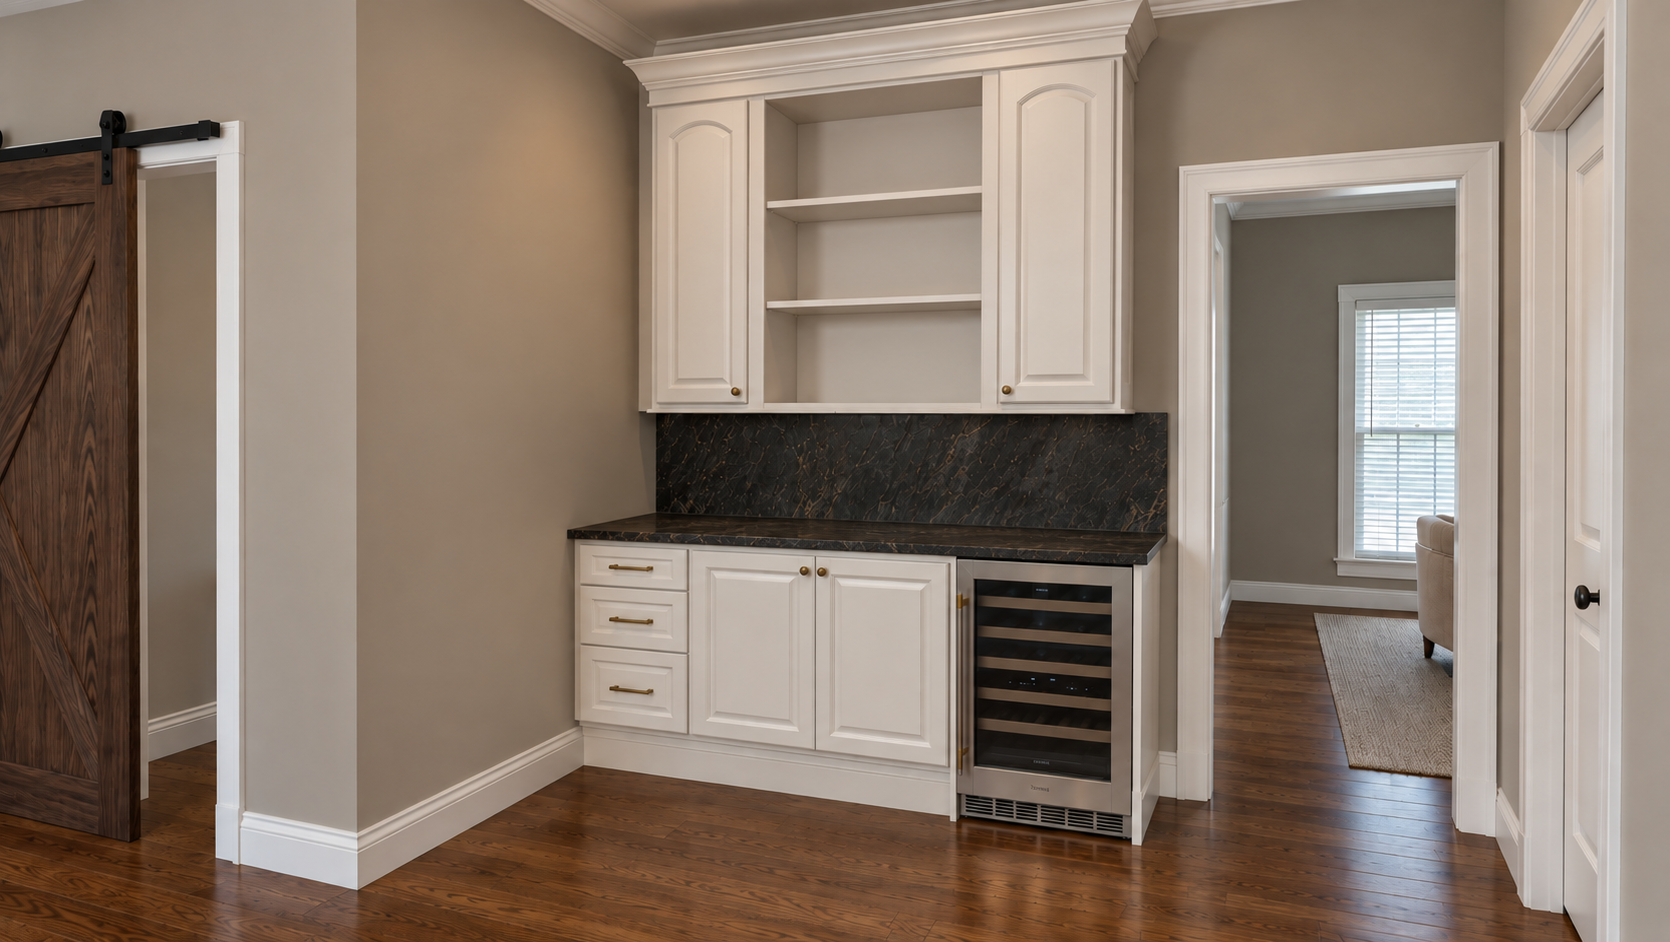
Renderings are intended to illustrate the overall design concept. product details should be referenced from the selections listed below.
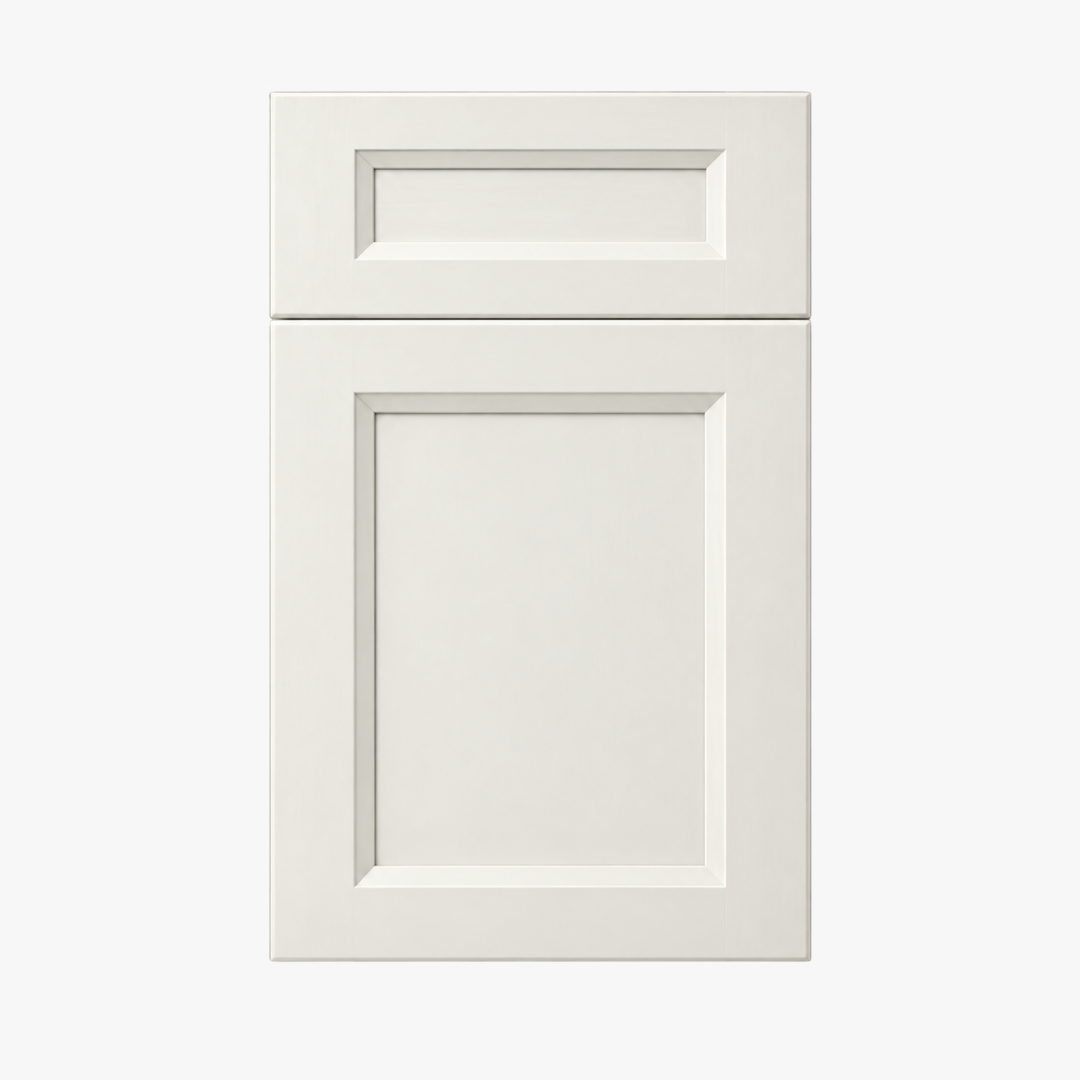
Cabinetry OPTION 1: FuLL REPLACEMENT
Wood: Maple, painted to match existing cabinetry
Style: wide-bevel shaker panel, Full overlay
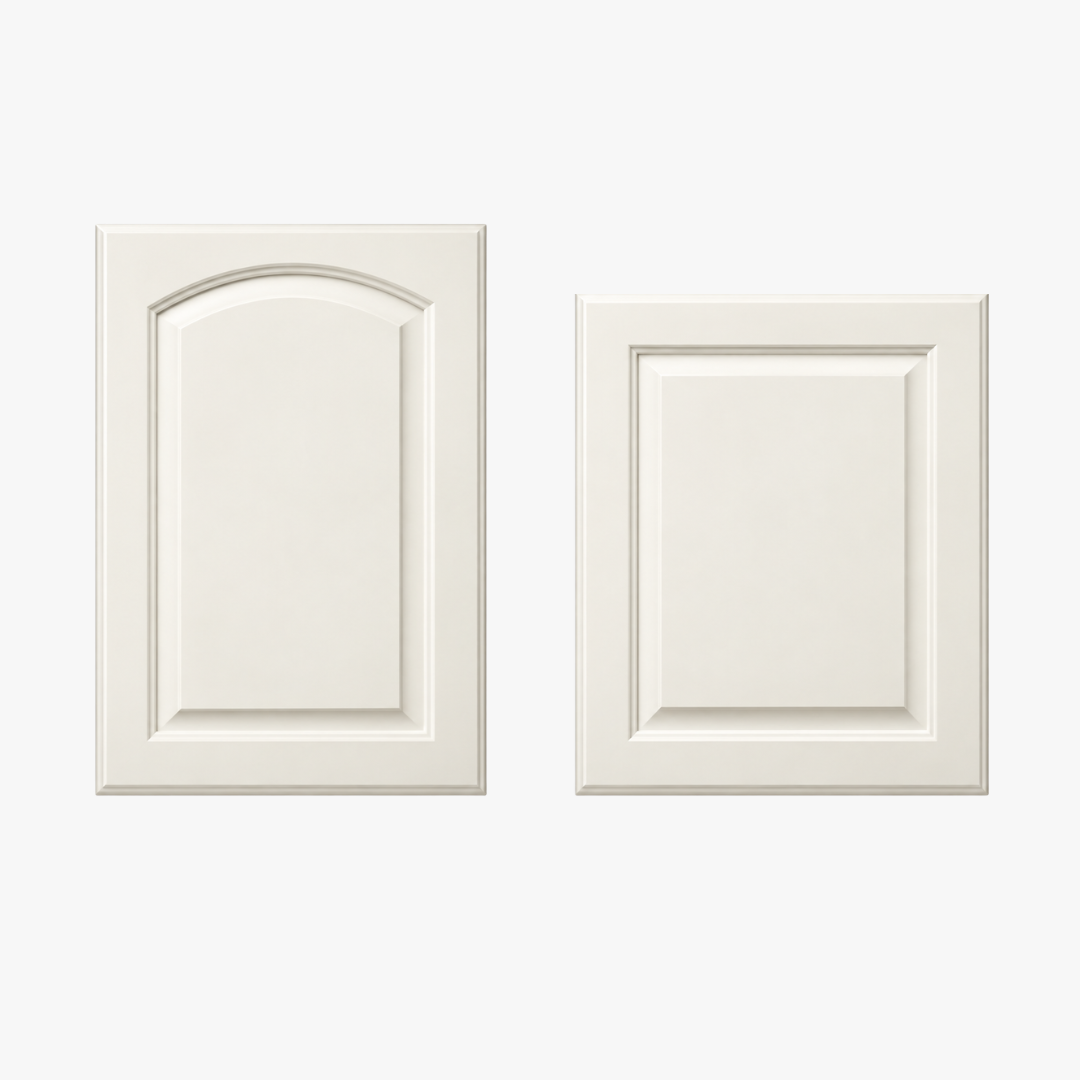
Cabinetry OPTION 2: Reuse existing cabinetry as much as possible to convert desk setup into a functional dry bar
SCOPE:
- Build up base 6” to standard countertop height
- Add beverage fridge base cabinet
- Add toe-kick moulding
- Repaint all to match
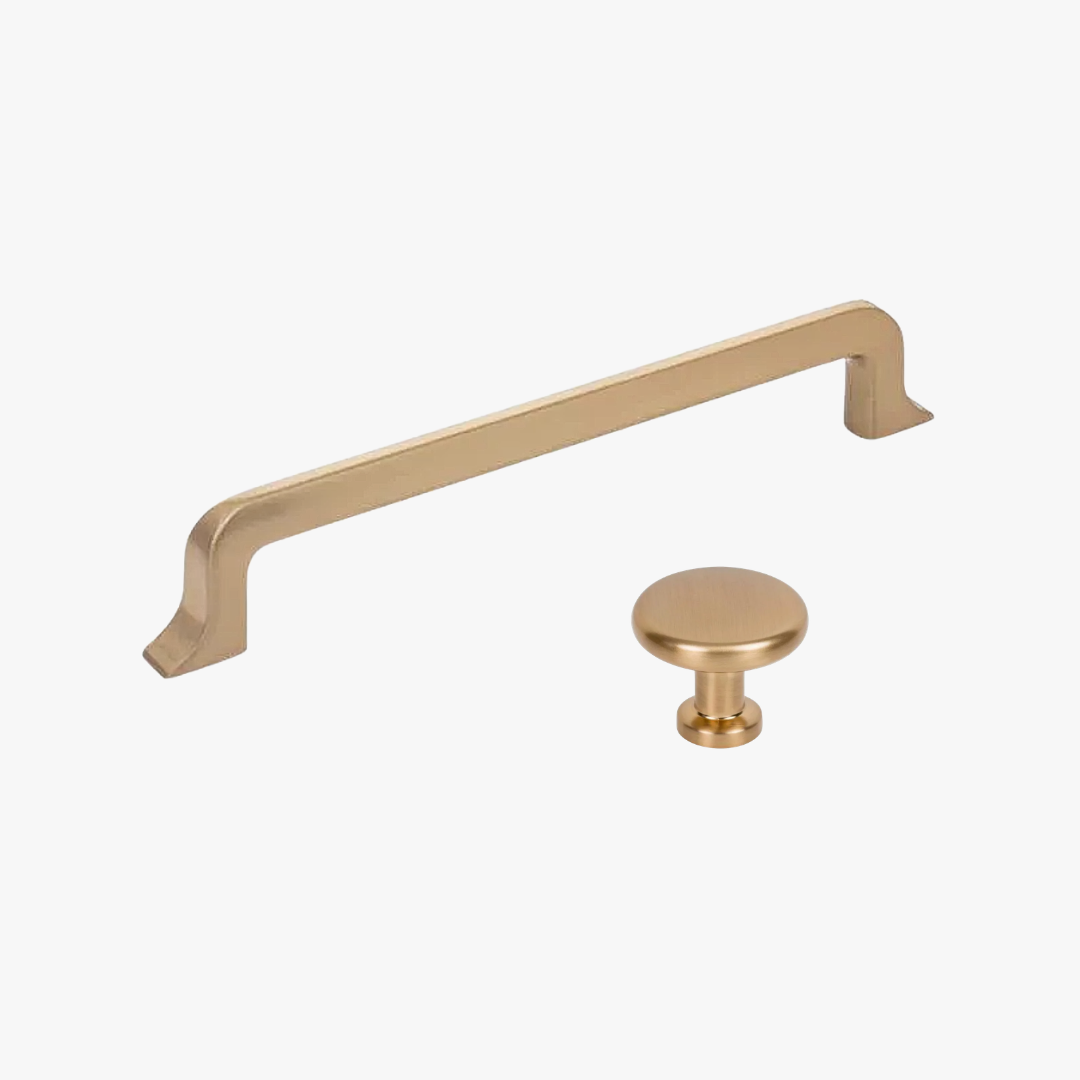
Hardware
jeffrey Alexander
Finish: Satin Bronze
(5) Callie pulls 839-160SBZ
(11) Weser knobs 410SBZ

Island Countertop
Cambria
Remington brass
Eased Edge
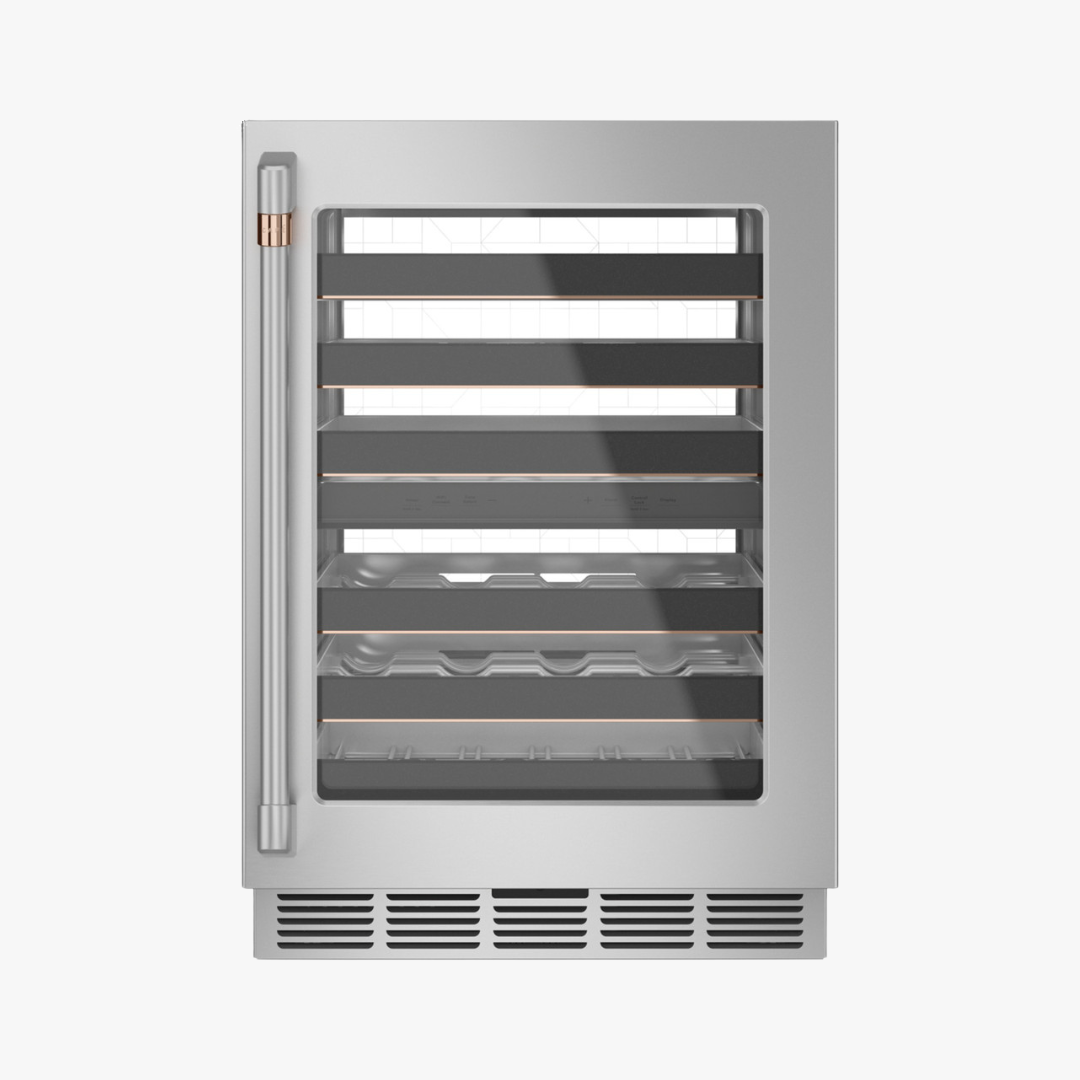
WINE COOLER
CAFÉ
46 BOTTLE
DUAL ZONE
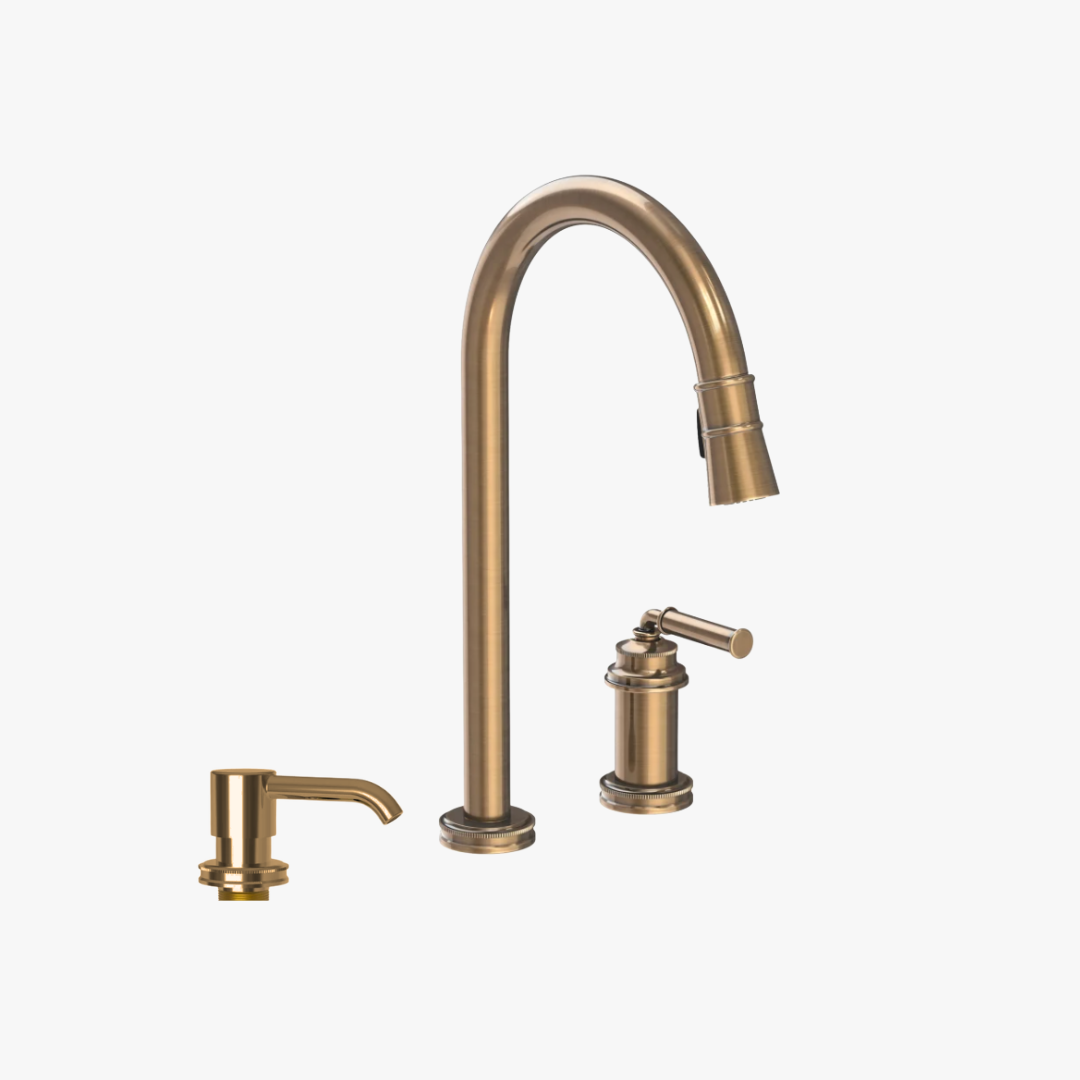
Kitchen Faucet Option
Newport Brass
Taft
Finish: Antique Brass
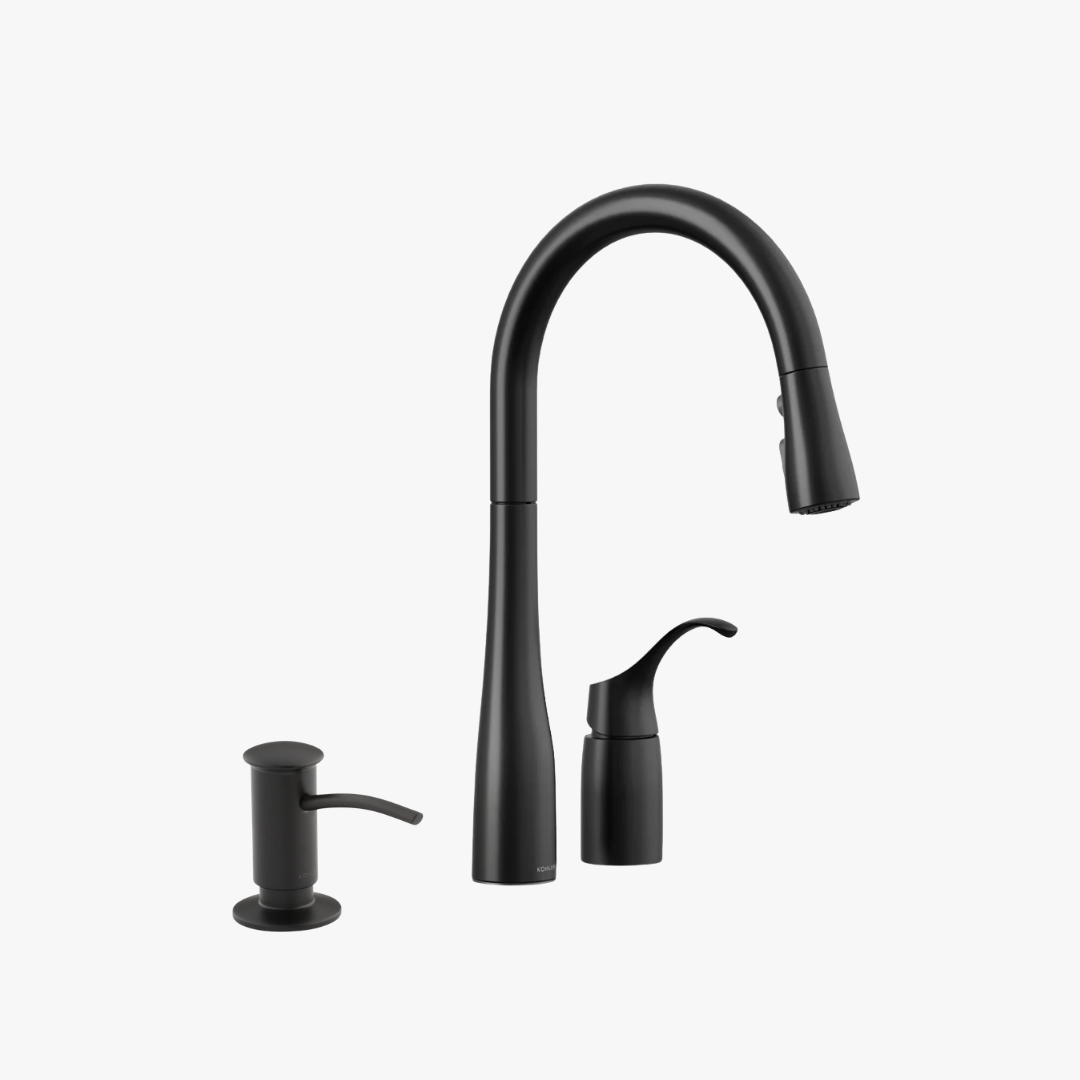
Kitchen Faucet Option
Kohler
Simplice
Finish: matte black
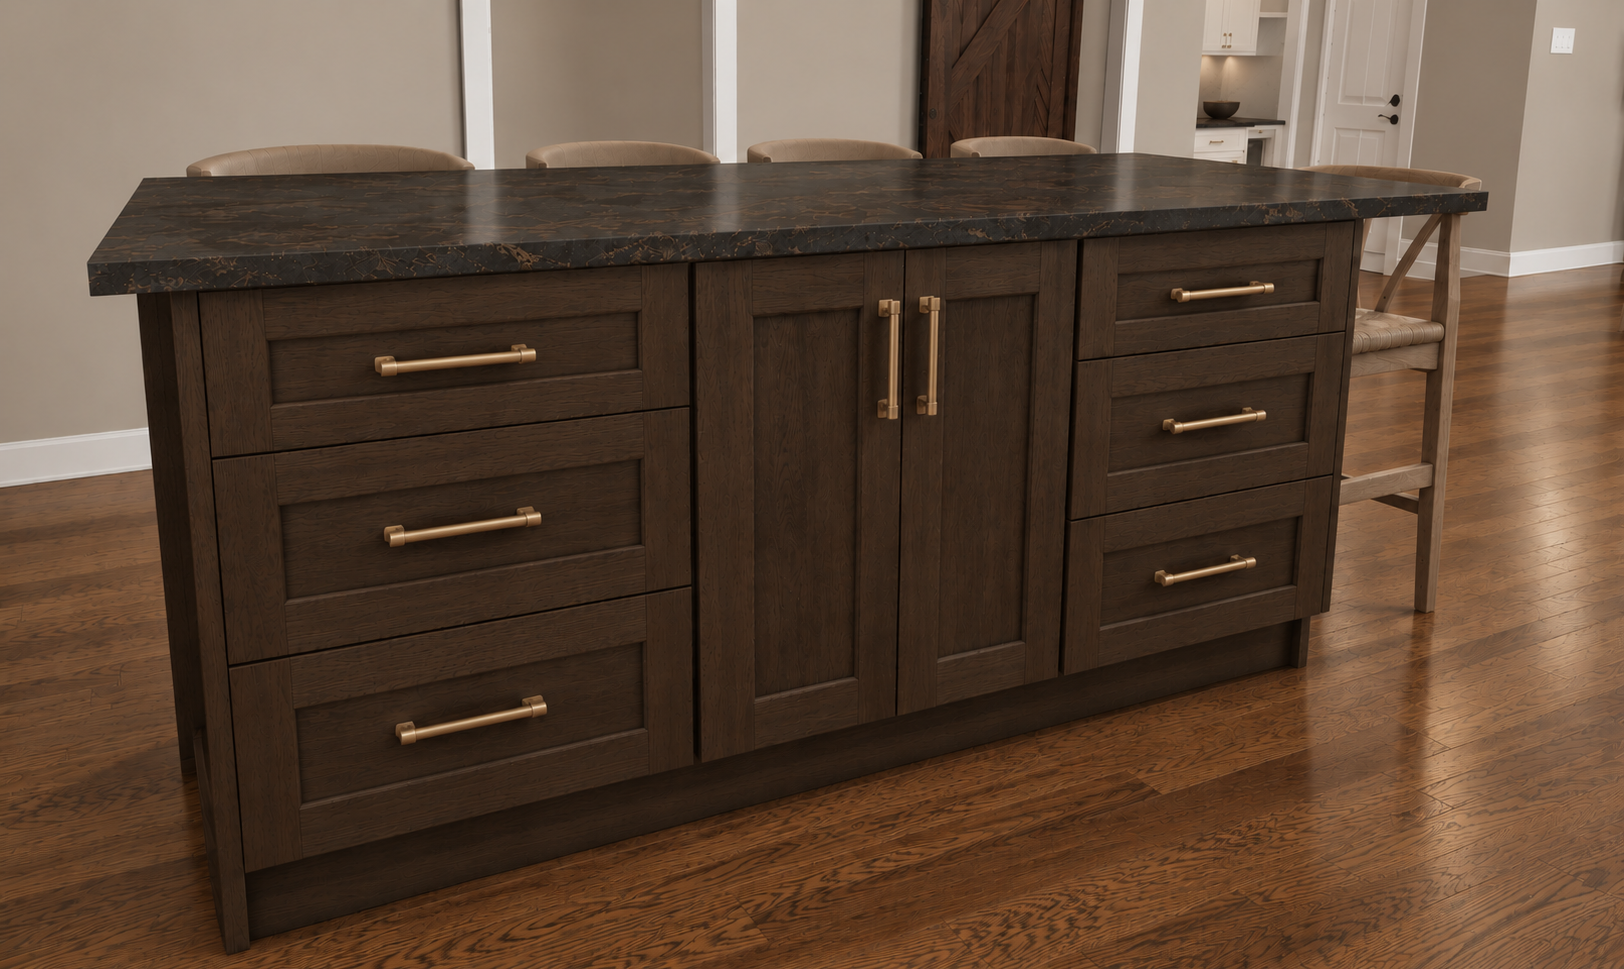
Renderings are intended to illustrate the overall design concept. product details should be referenced from the selections listed below.
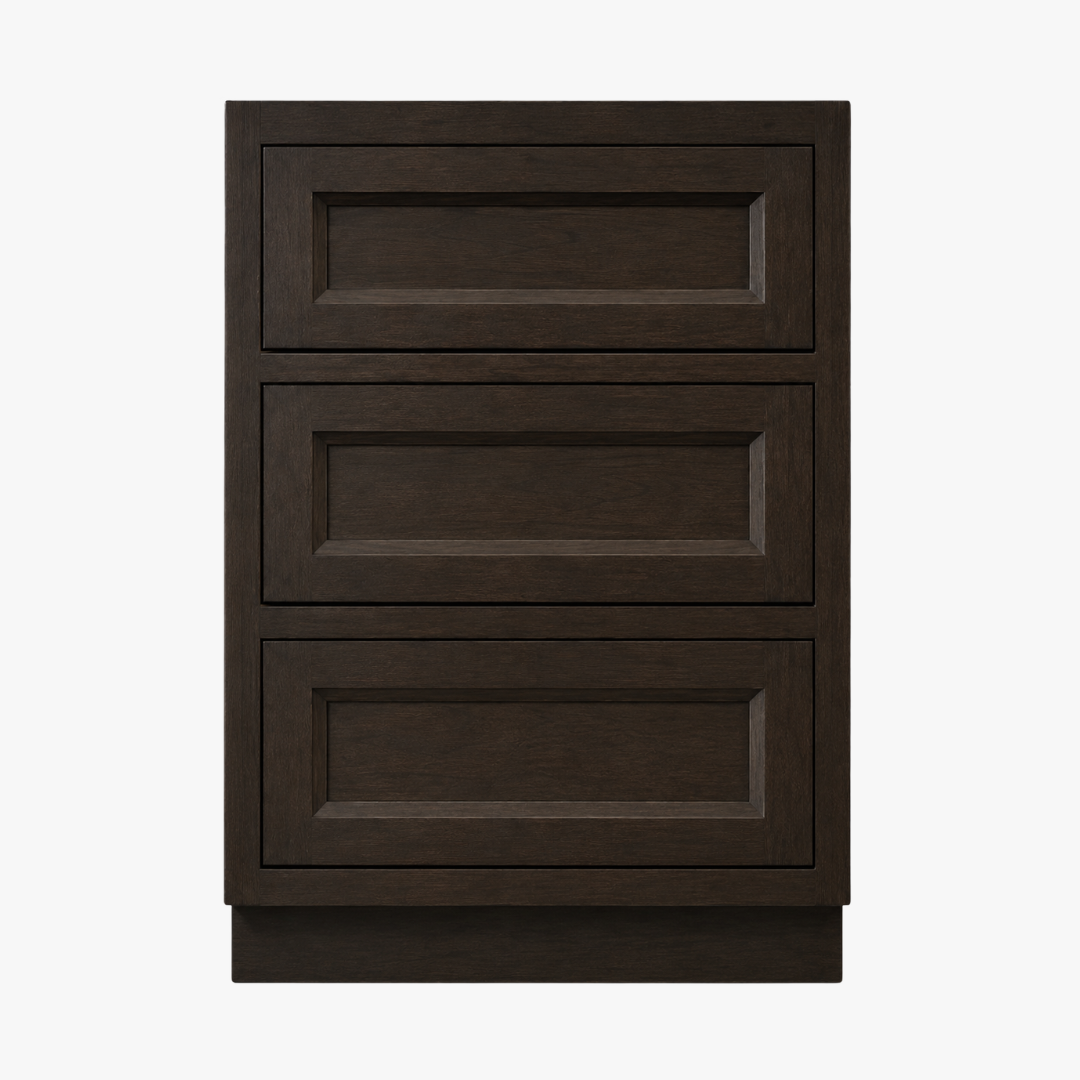
ISLAND Cabinetry
Wood: Oak
Style: TBD wide-bevel shaker panel or slab, inset
Finish: Dark Kona
Side Panels: TBD
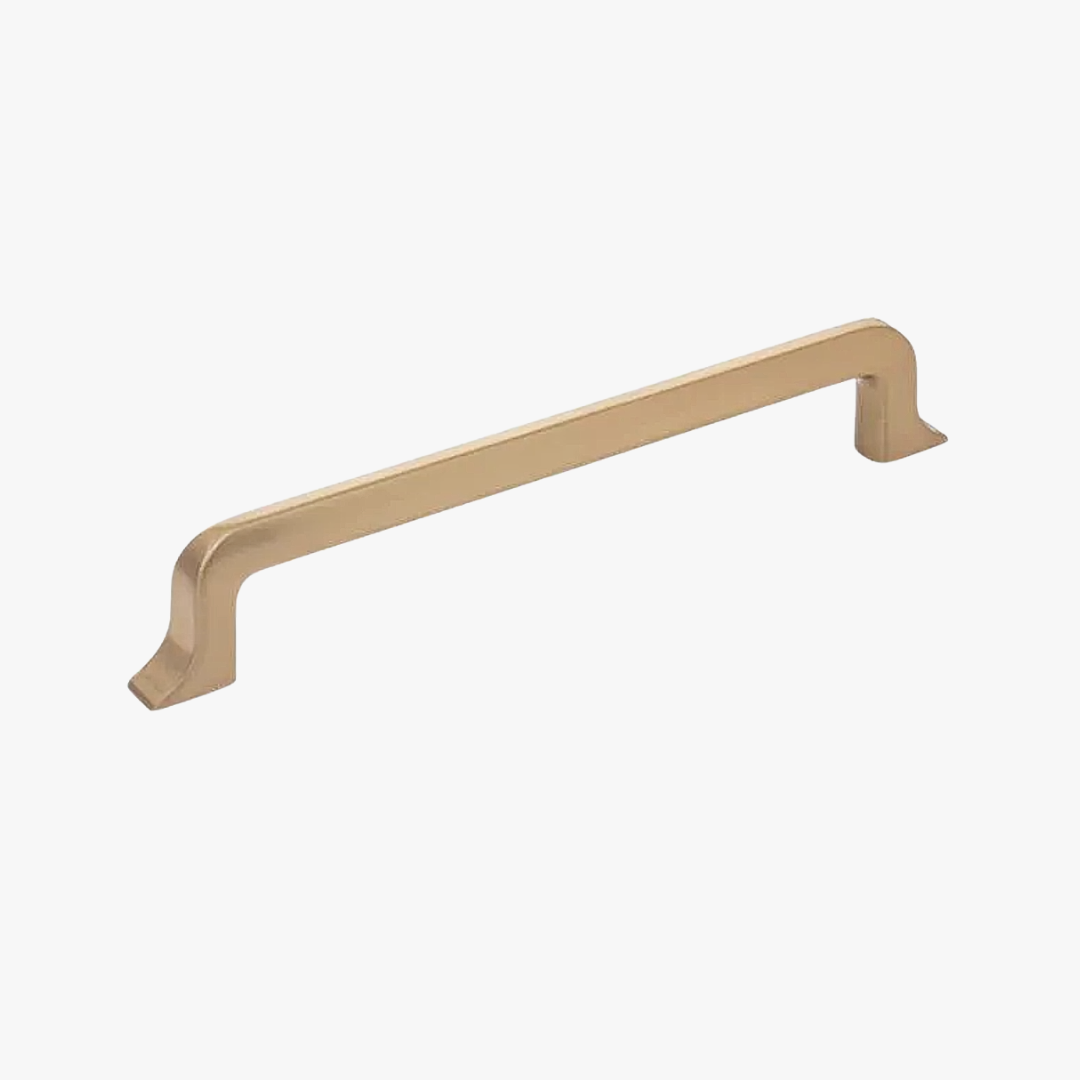
Hardware
jeffrey Alexander
Finish: Satin Bronze
(9) Callie pulls 839-160SBZ
(3) touch-to-open concealed latches (backside)

Island Countertop
Cambria
Remington brass
Eased Edge
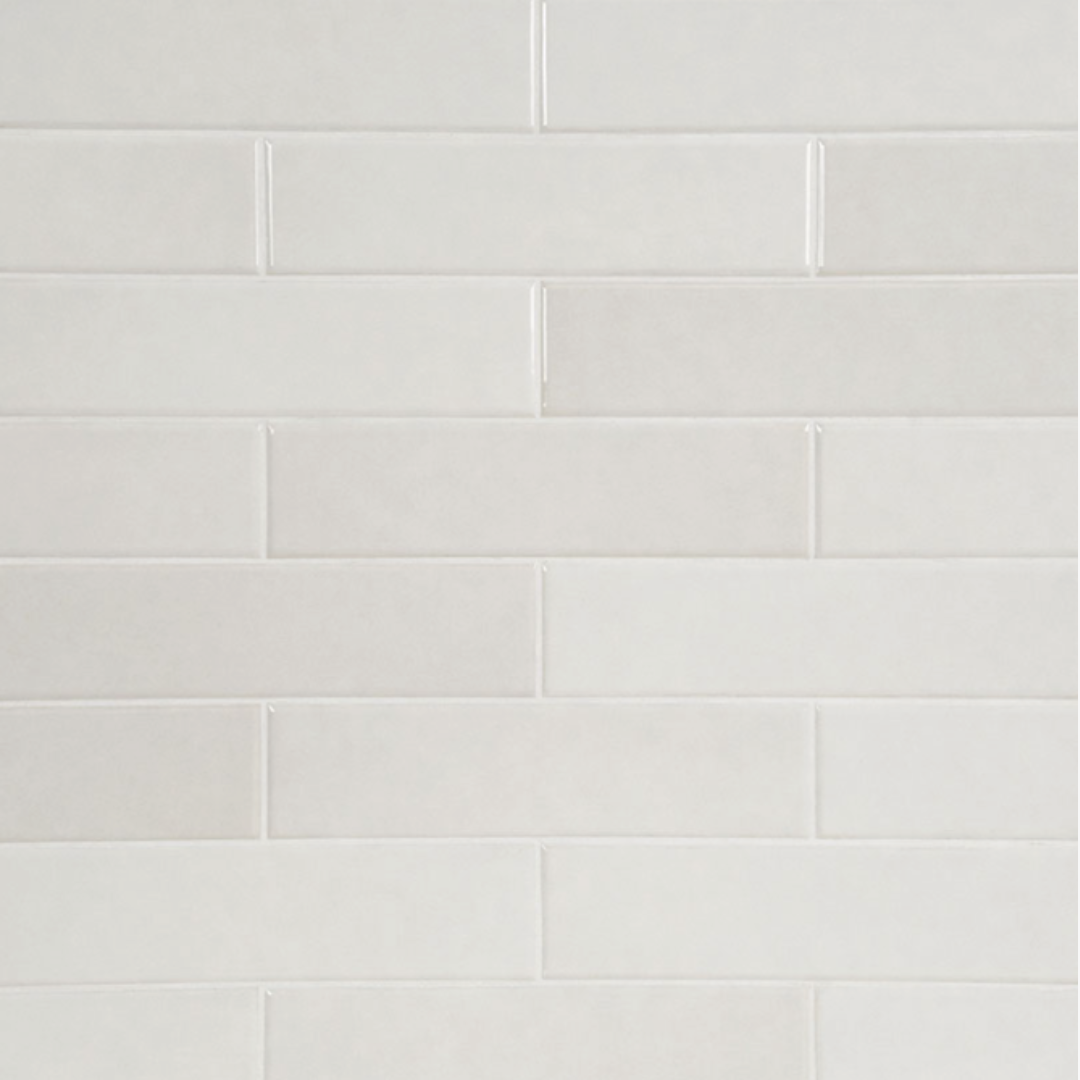
Kitchen Backsplash
MSI
REnzo Dove, 3x12
Grout: TEC MIST
Pattern: 50% offset
PANTRY
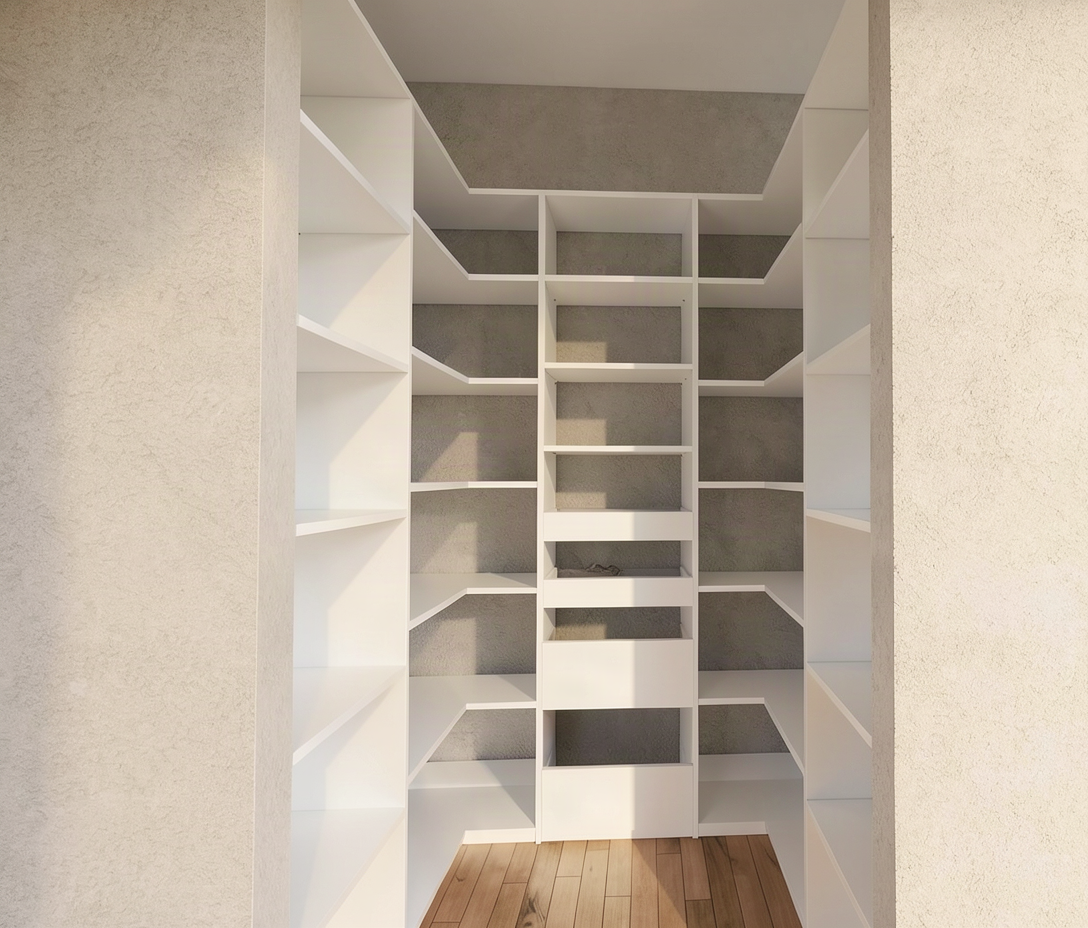
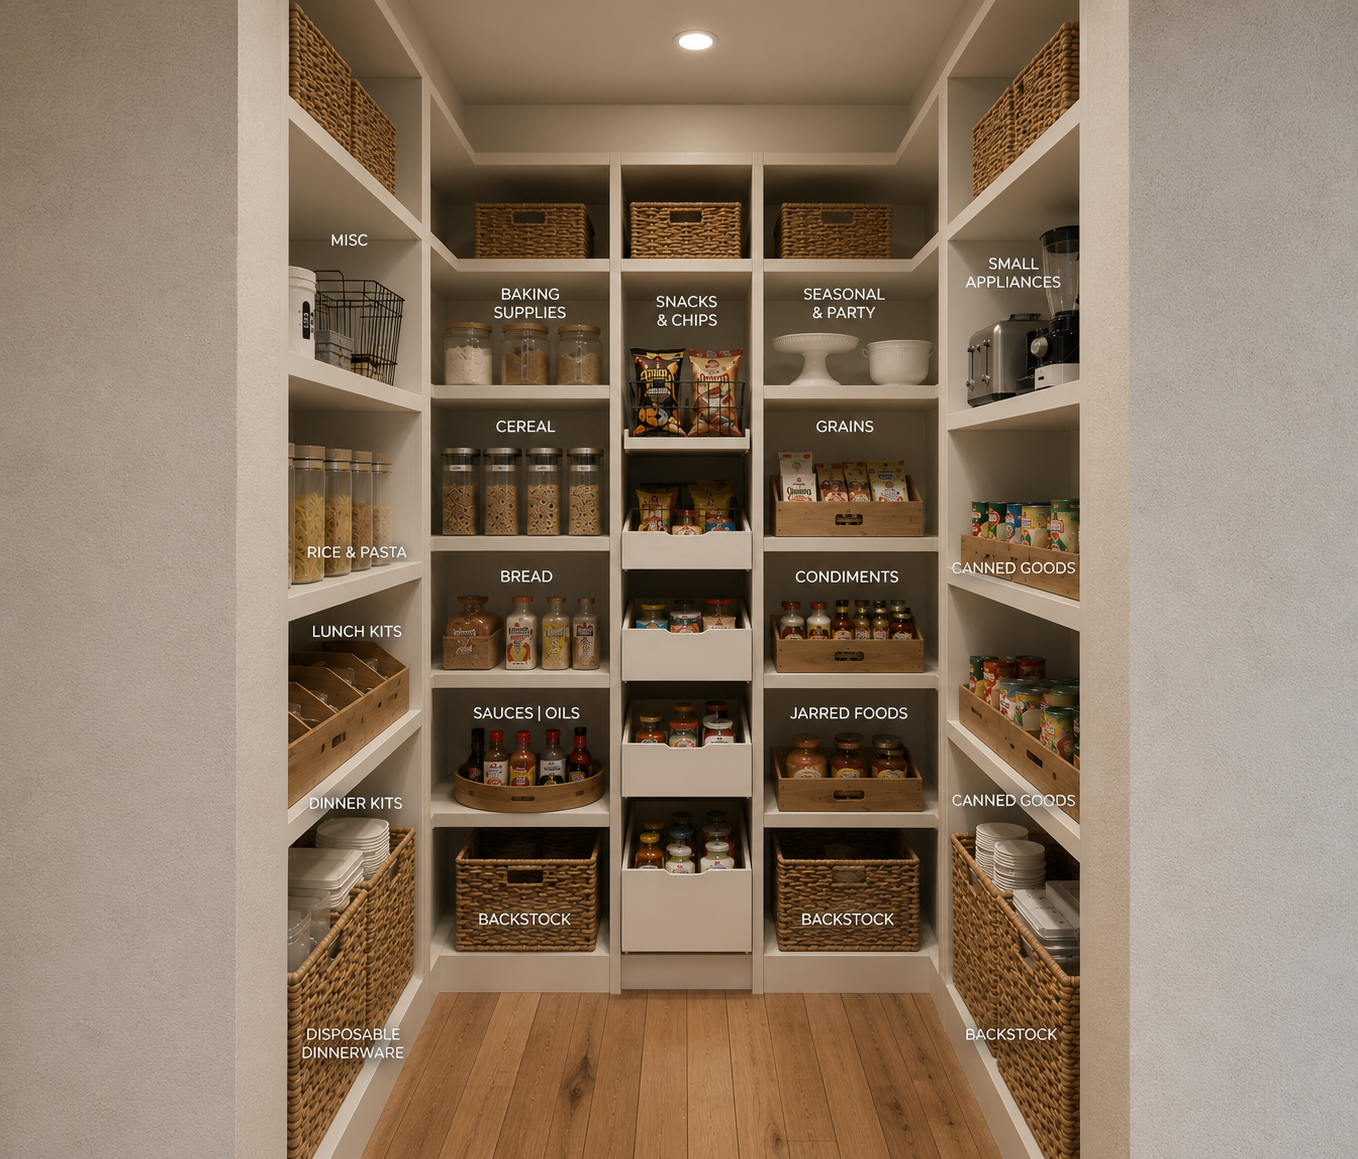
Renderings are intended to illustrate the overall design concept.
product details should be referenced from the selections listed below.
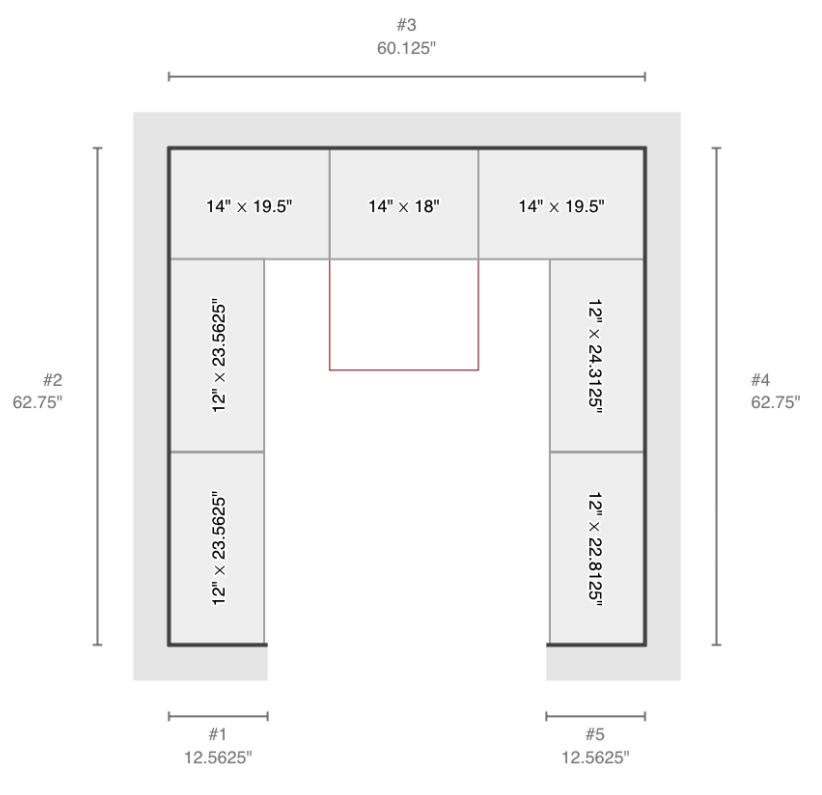
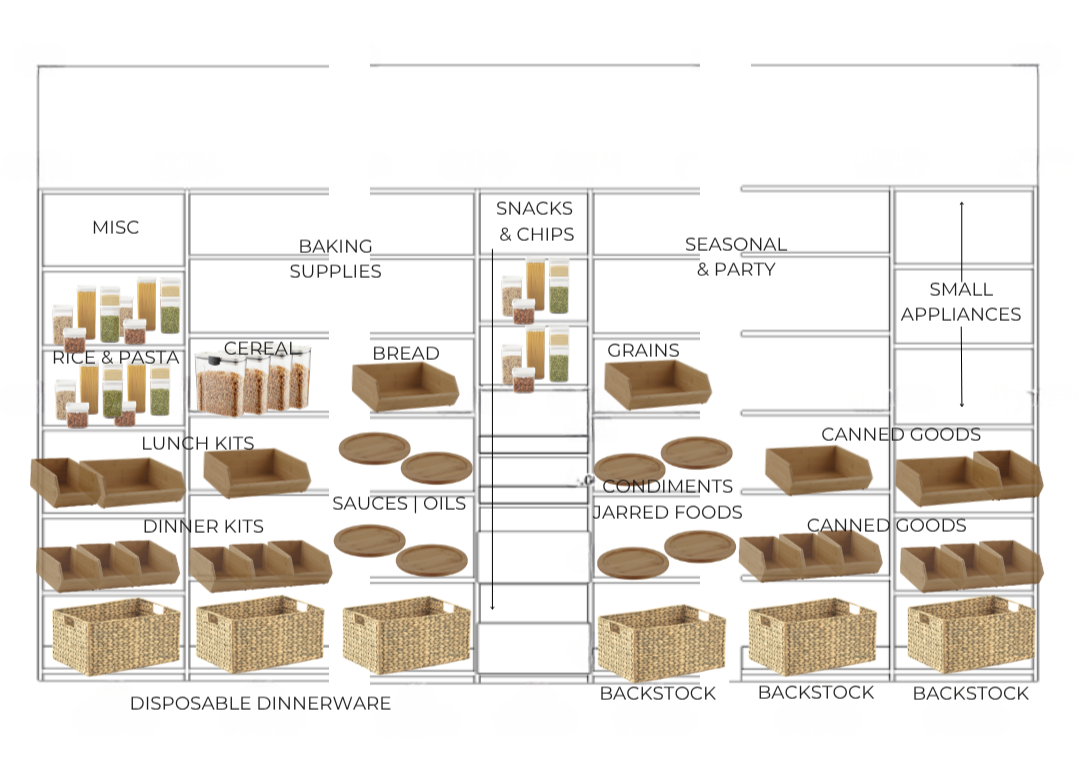
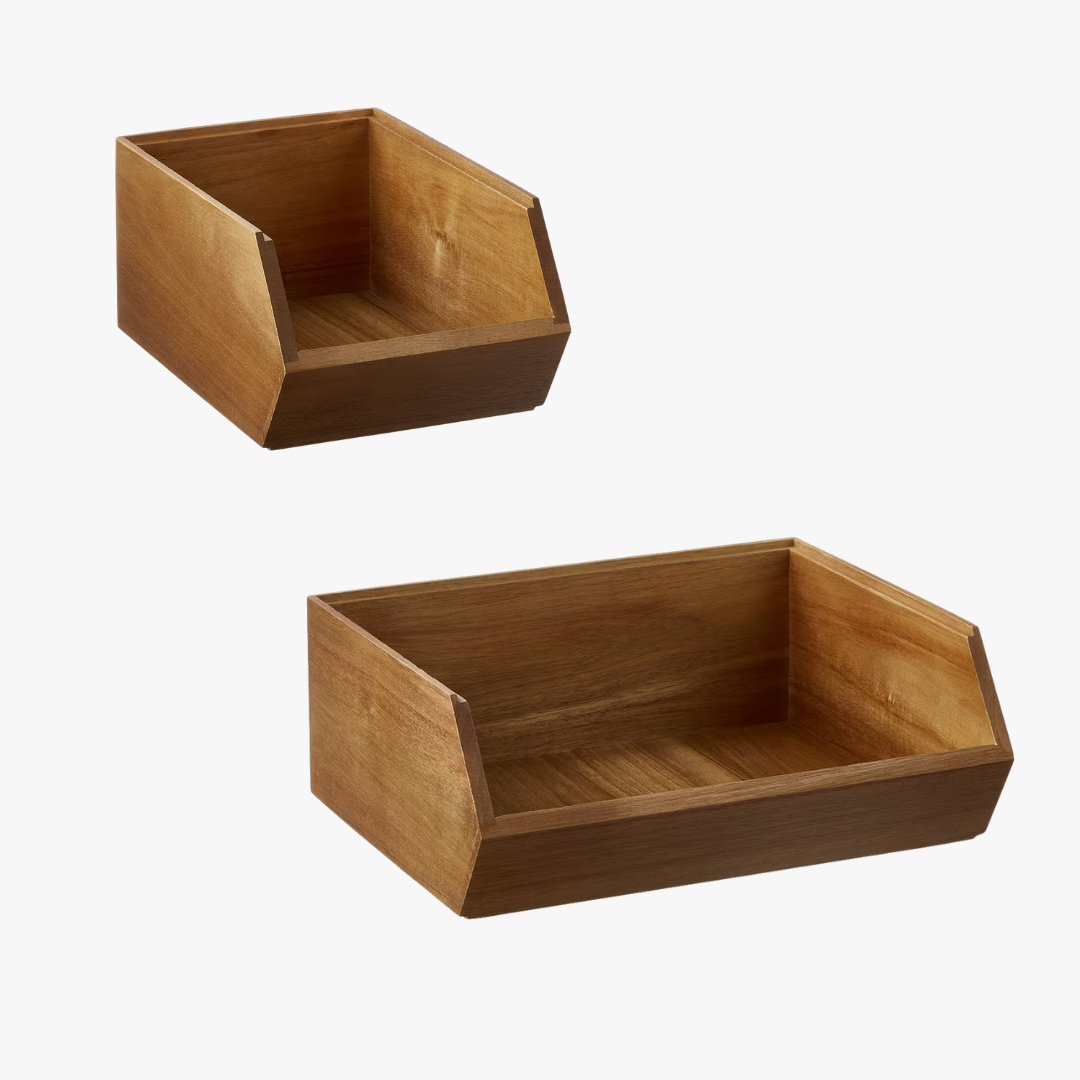
Organizing materials
Stacking ACADIA bins
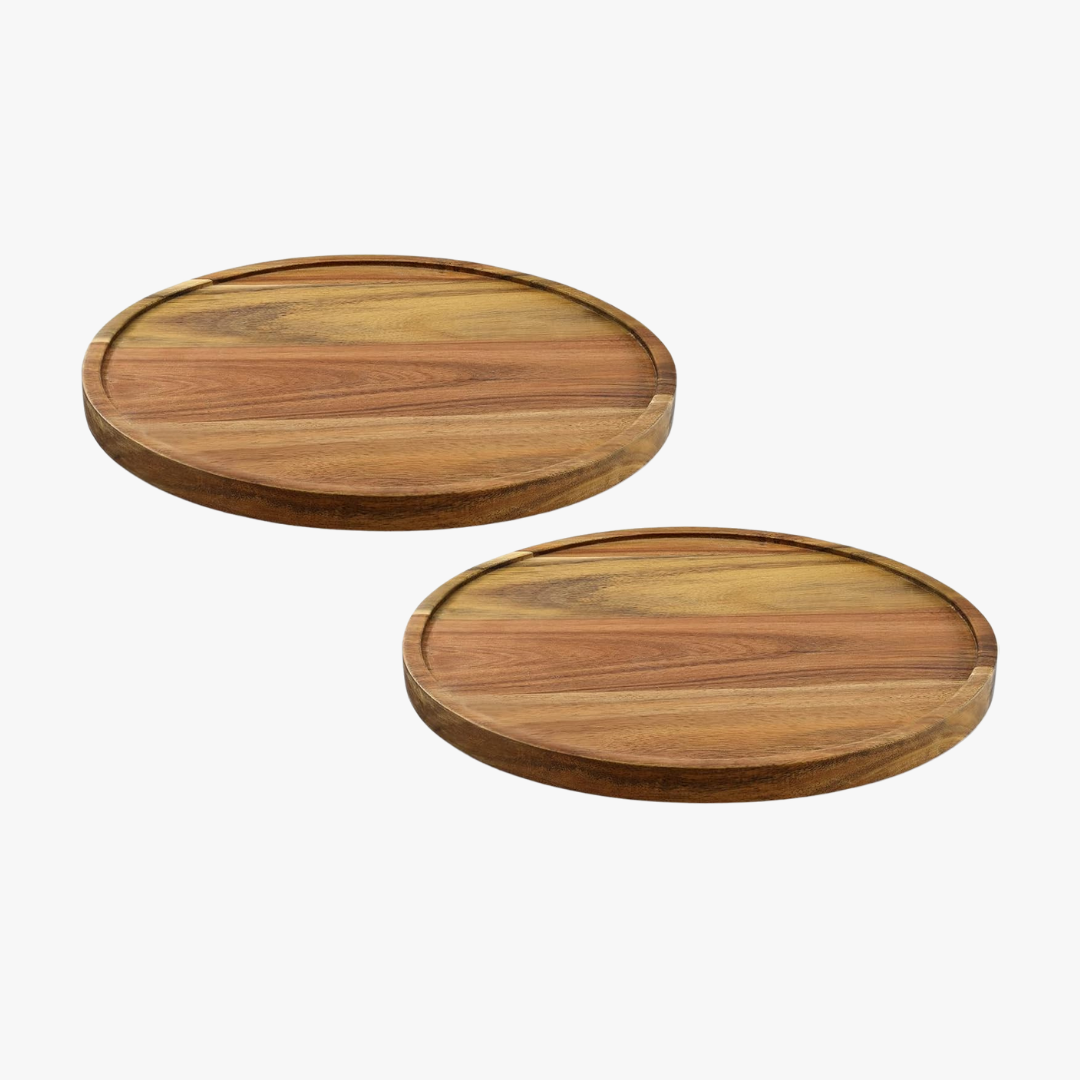
Turntables
Acadia 10”
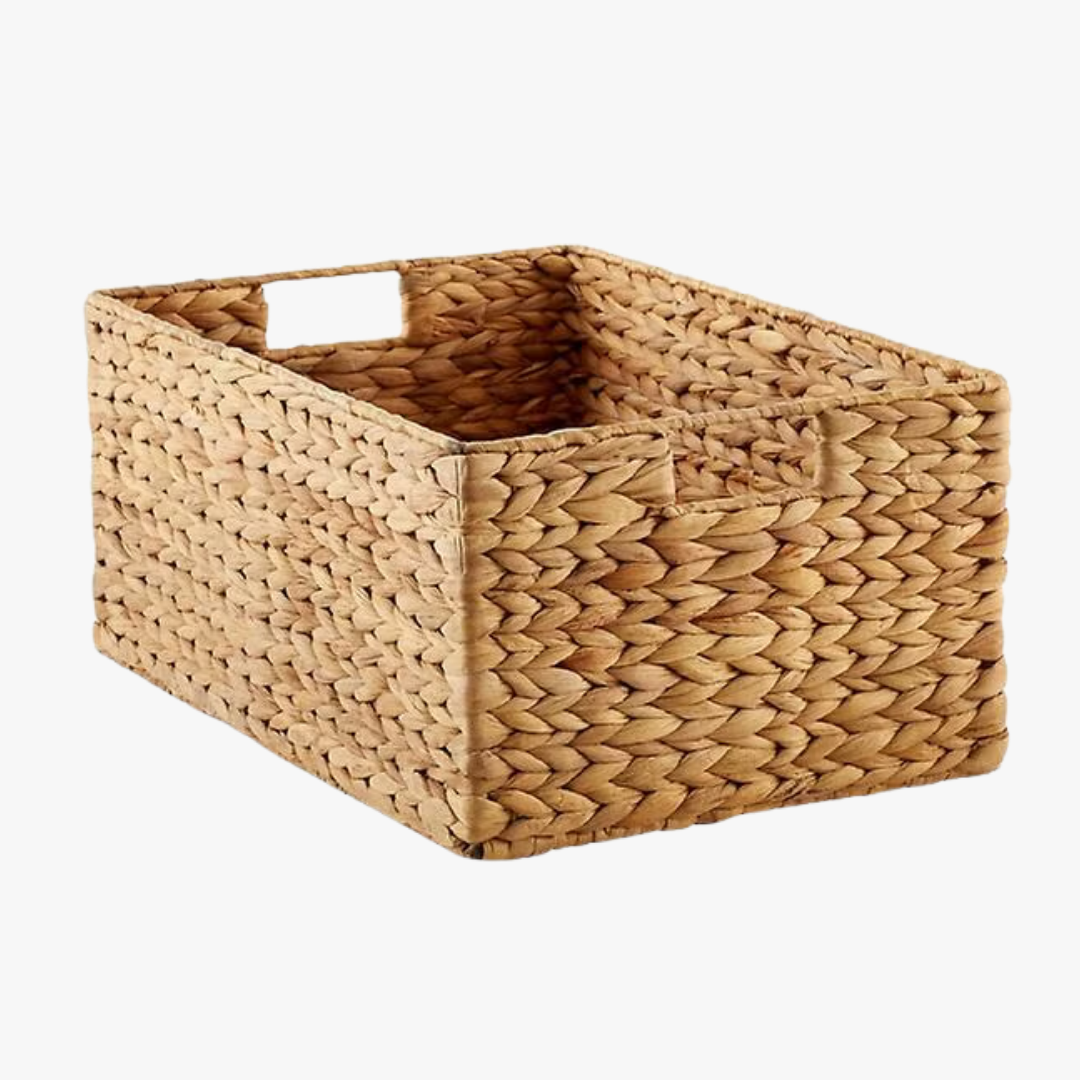
BASKETS
Med & LARGE WATER HYACINTH
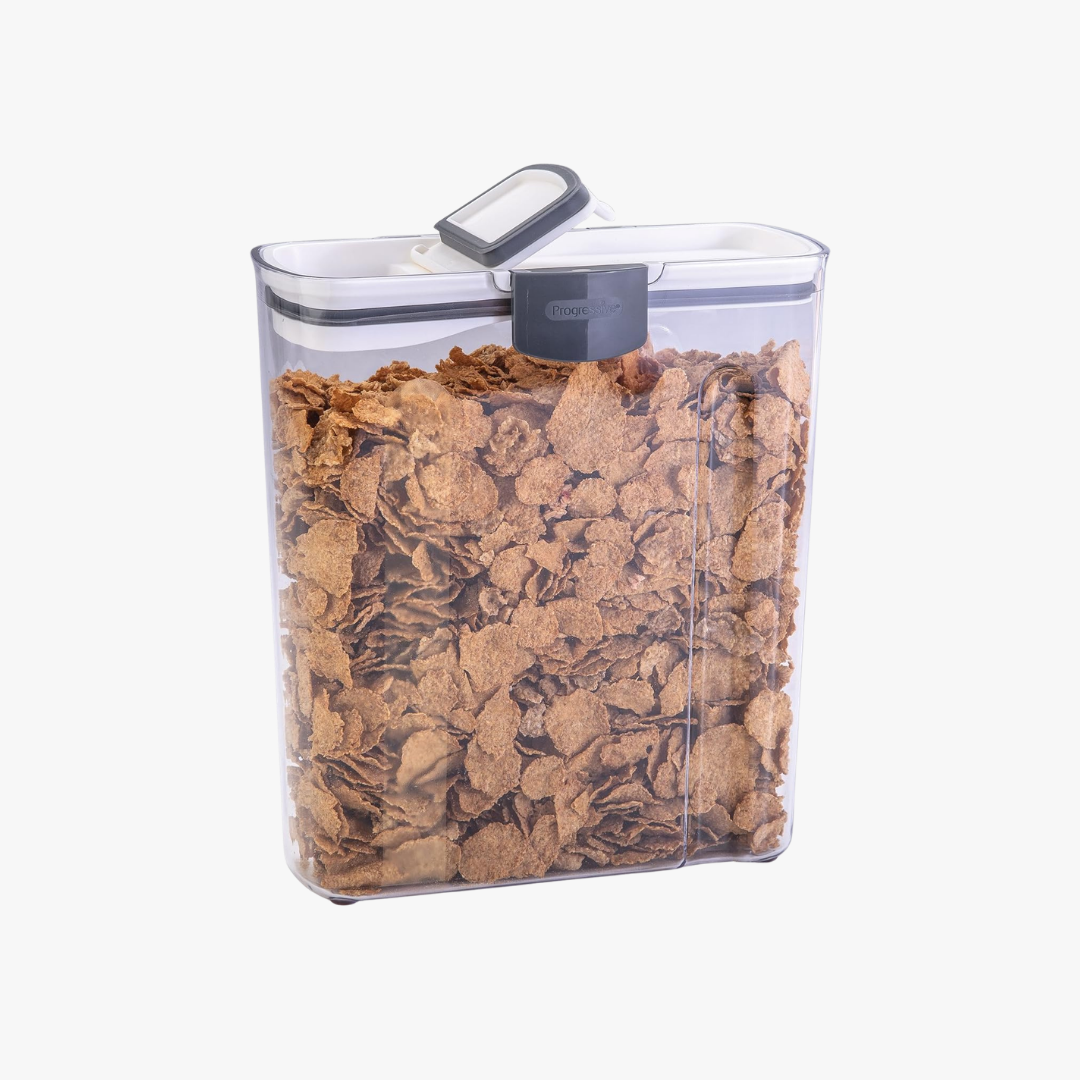
CEREAL CANISTERS
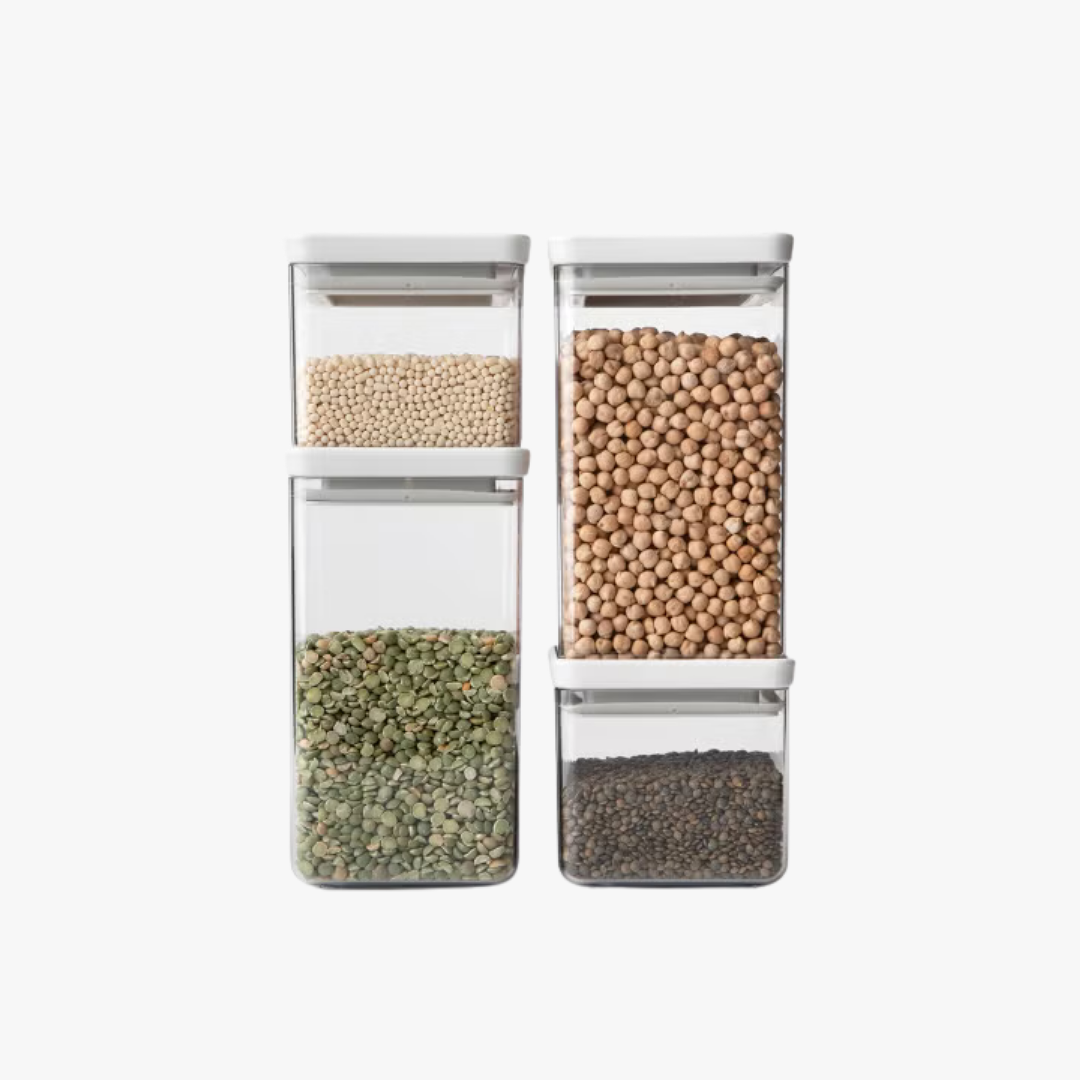
Dry-good Canisters
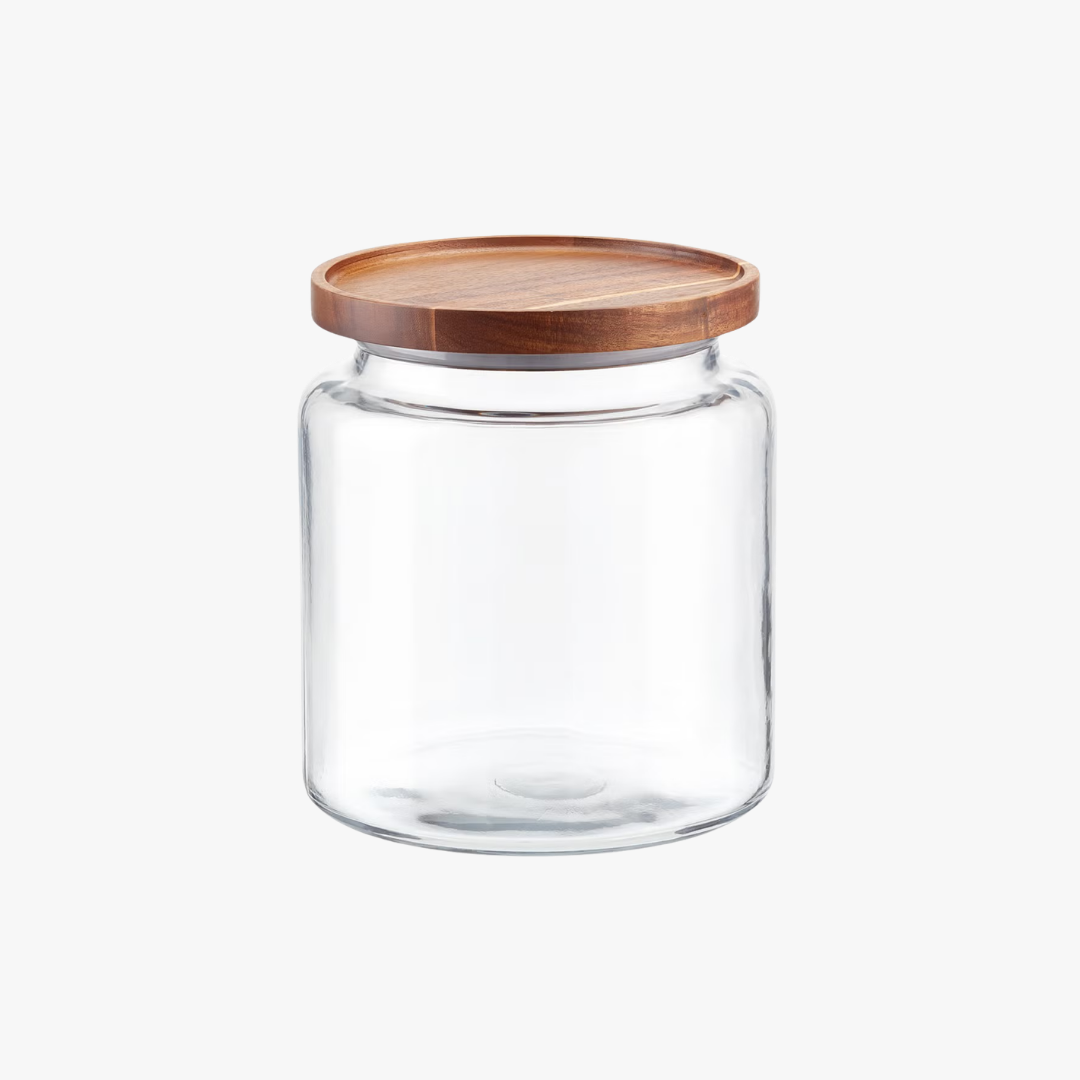
Glass jar canisters
POWDER BATH
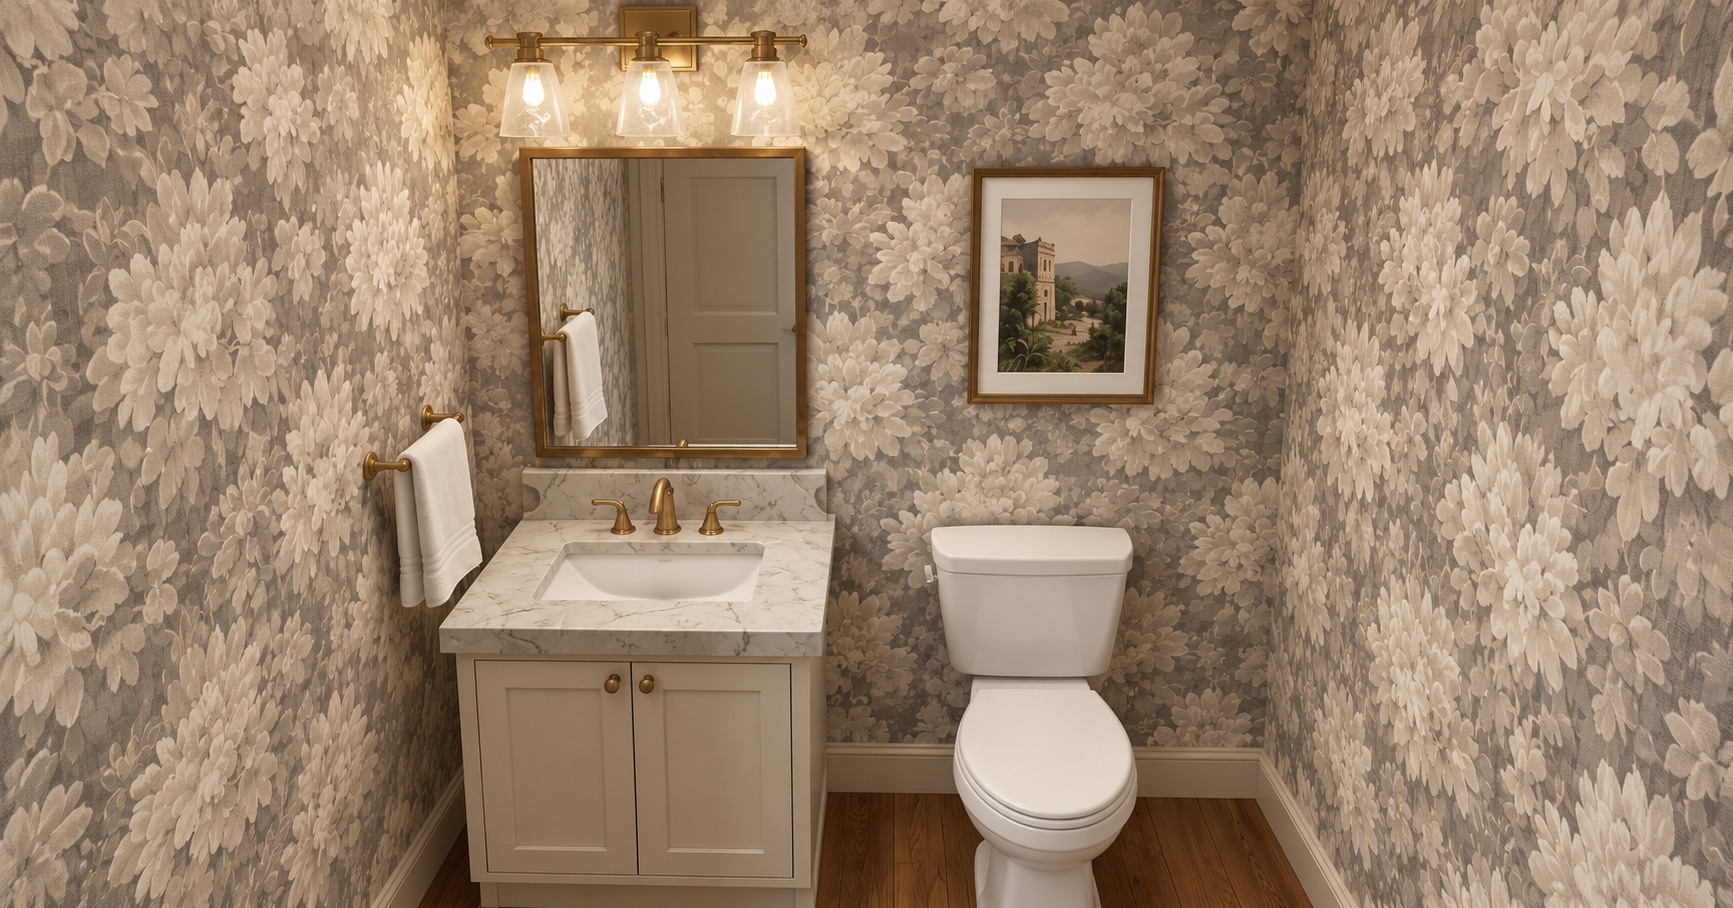
Renderings are intended to illustrate the overall design concept. product details should be referenced from the selections listed below.

Wallpaper Option
Rebel Walls
*Vintage Foliage
Beige
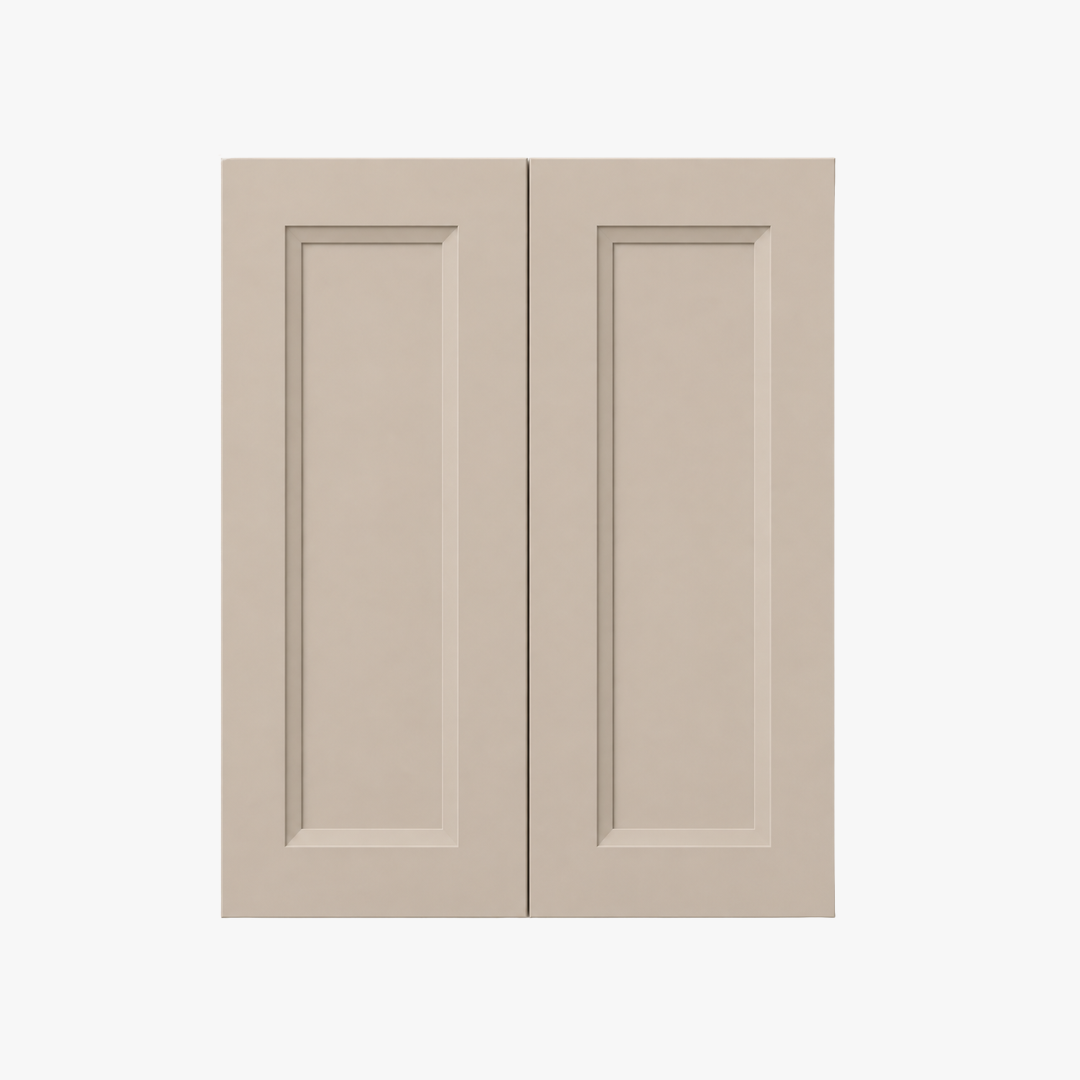
Cabinetry
Wood: Maple
Style: wide-bevel shaker panel, Inset, Decorative arched legs at closed toe kick
Finish: SW Accessible Beige
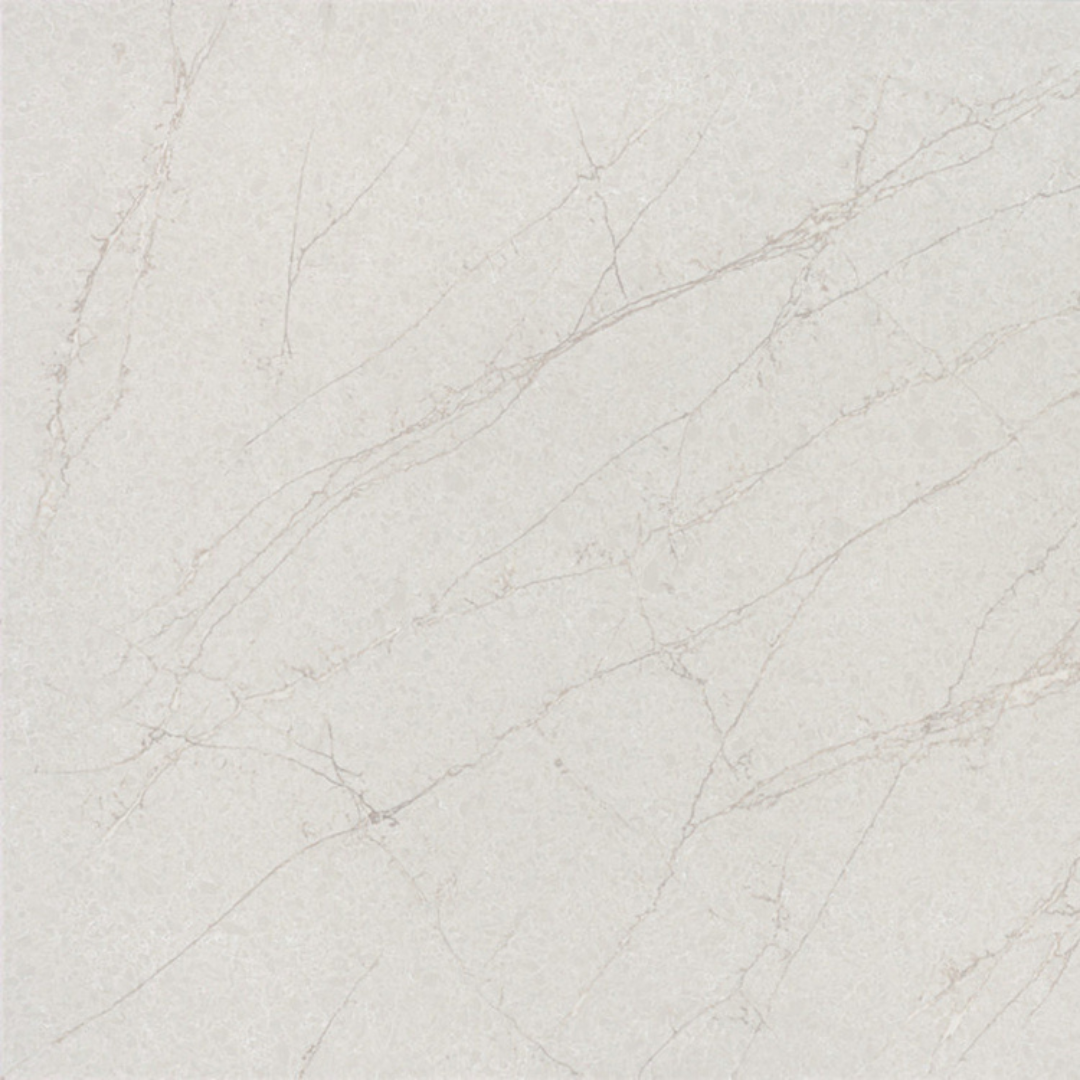
Countertop
Daltile
*Chateau
3” Mitered Edge
Integrated white rectangular sink
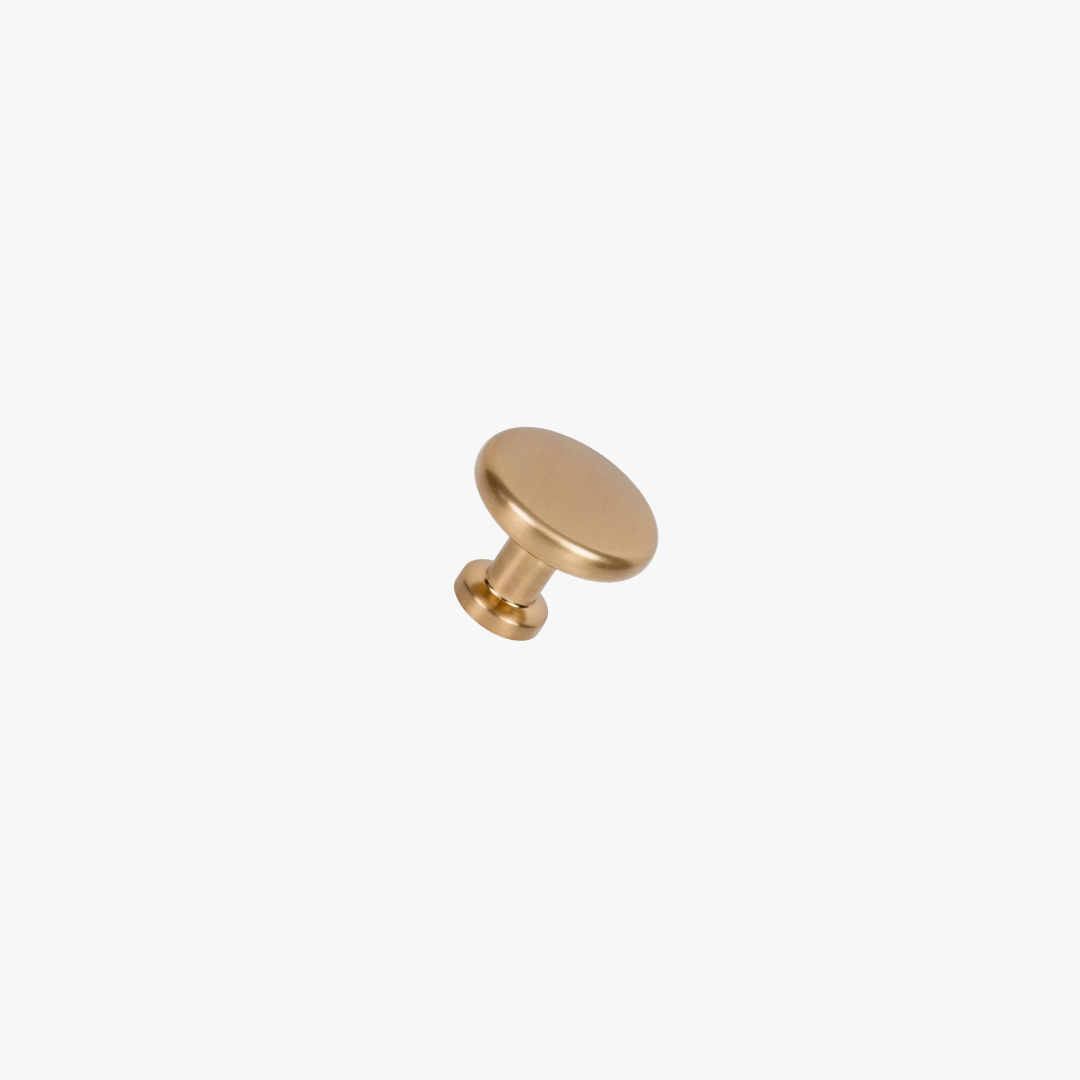
Hardware
jeffrey Alexander
Finish: Satin Bronze
(2) Weser knobs 410SBZ
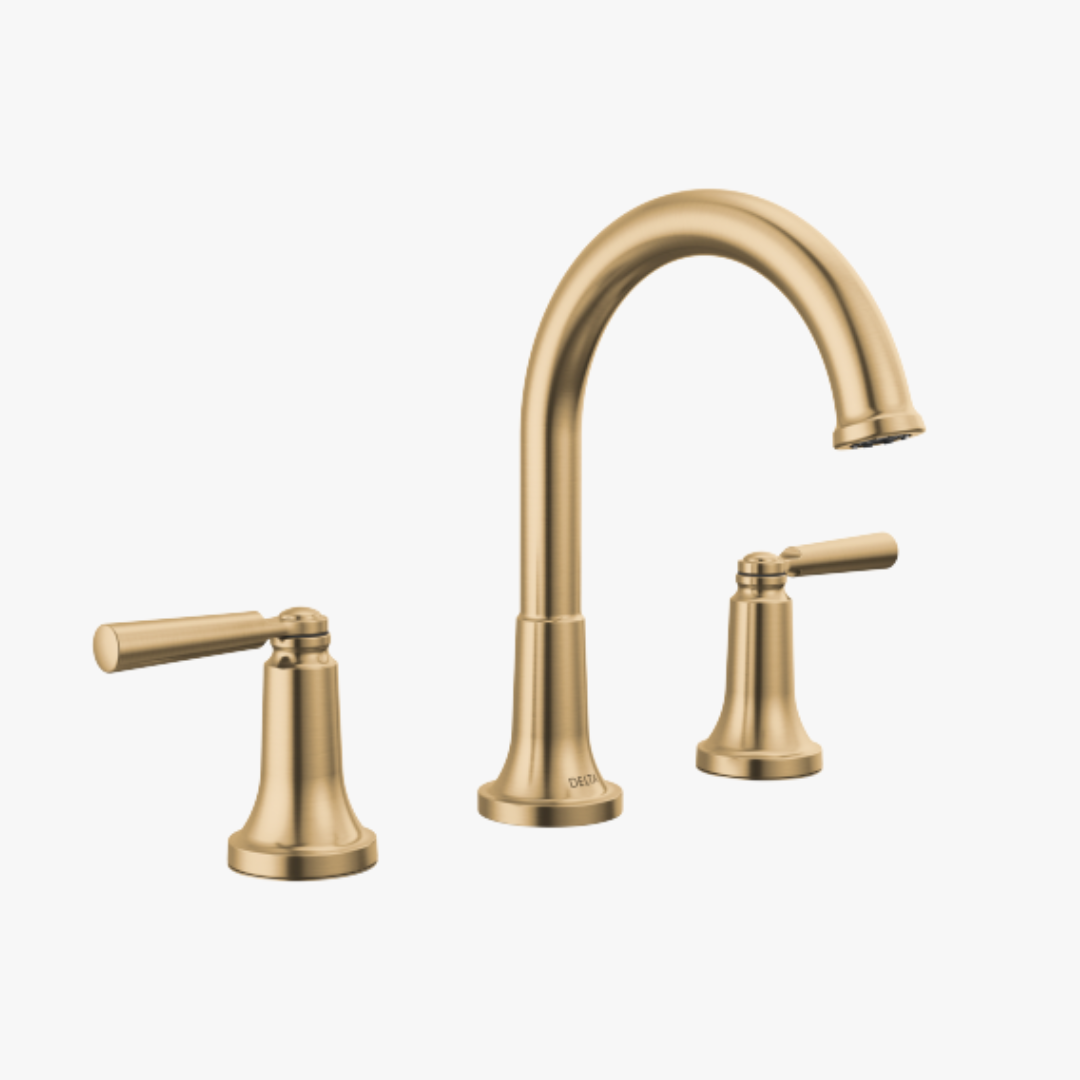
Vanity Faucet
Delta
Saylor, Widespread, arched top
Champagne Bronze
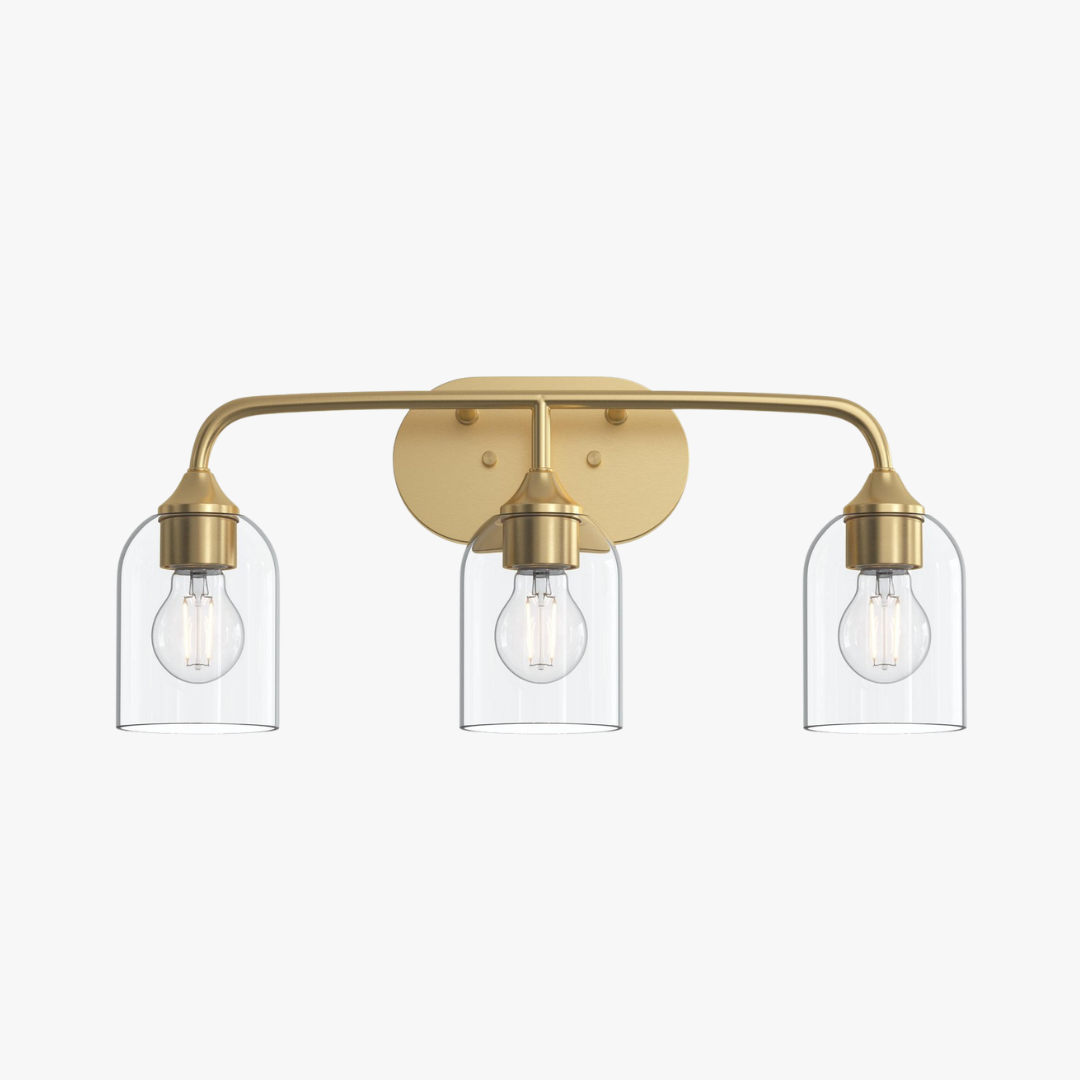
Vanity Light Option
Progress Lighting
Ilia
Brushed Gold

Vanity Mirror
24x32
Oil Rubbed Bronze
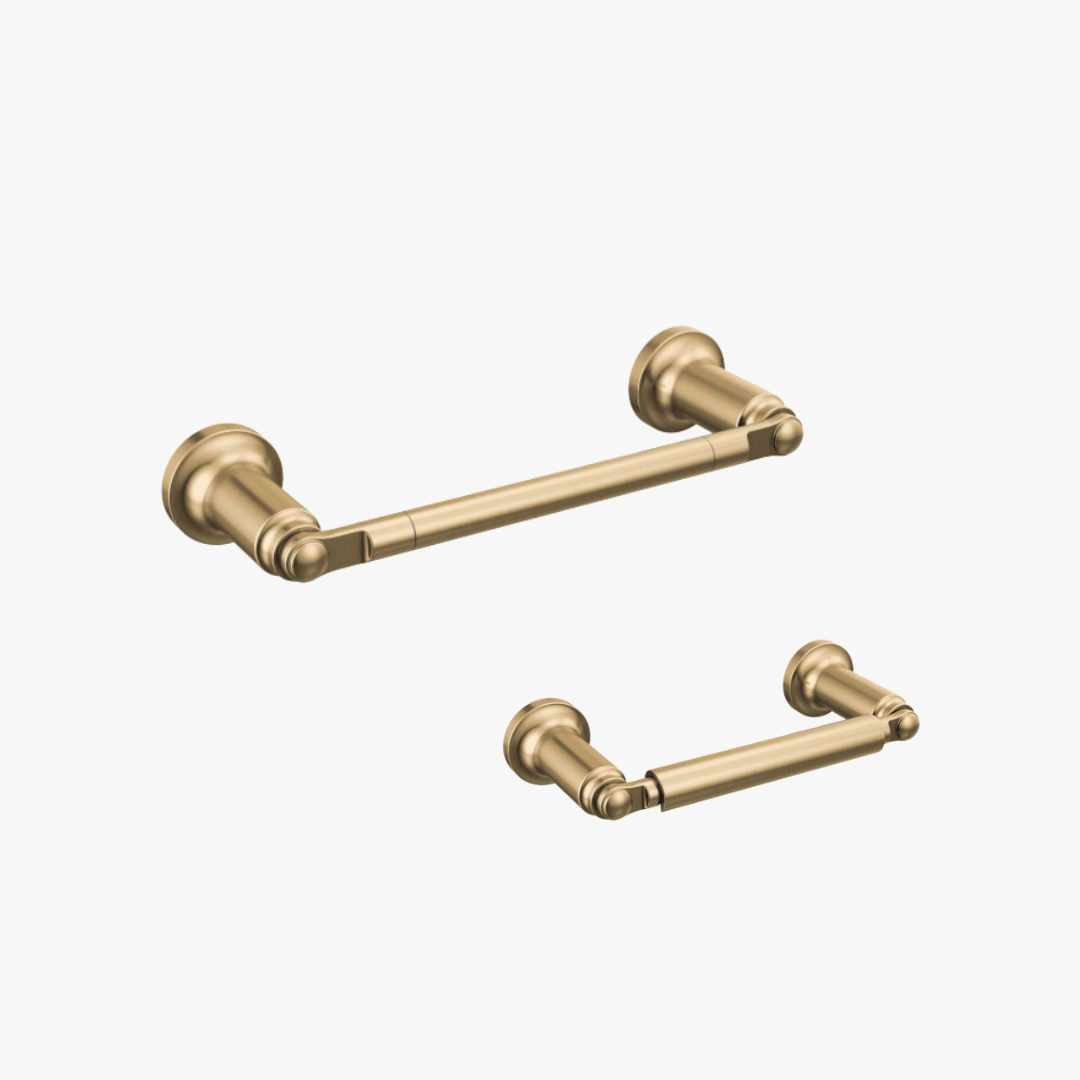
Bathroom Accessories
Delta
Saylor
Hand towel bar & Toilet paper holder
Champagne Bronze
LIGHTING
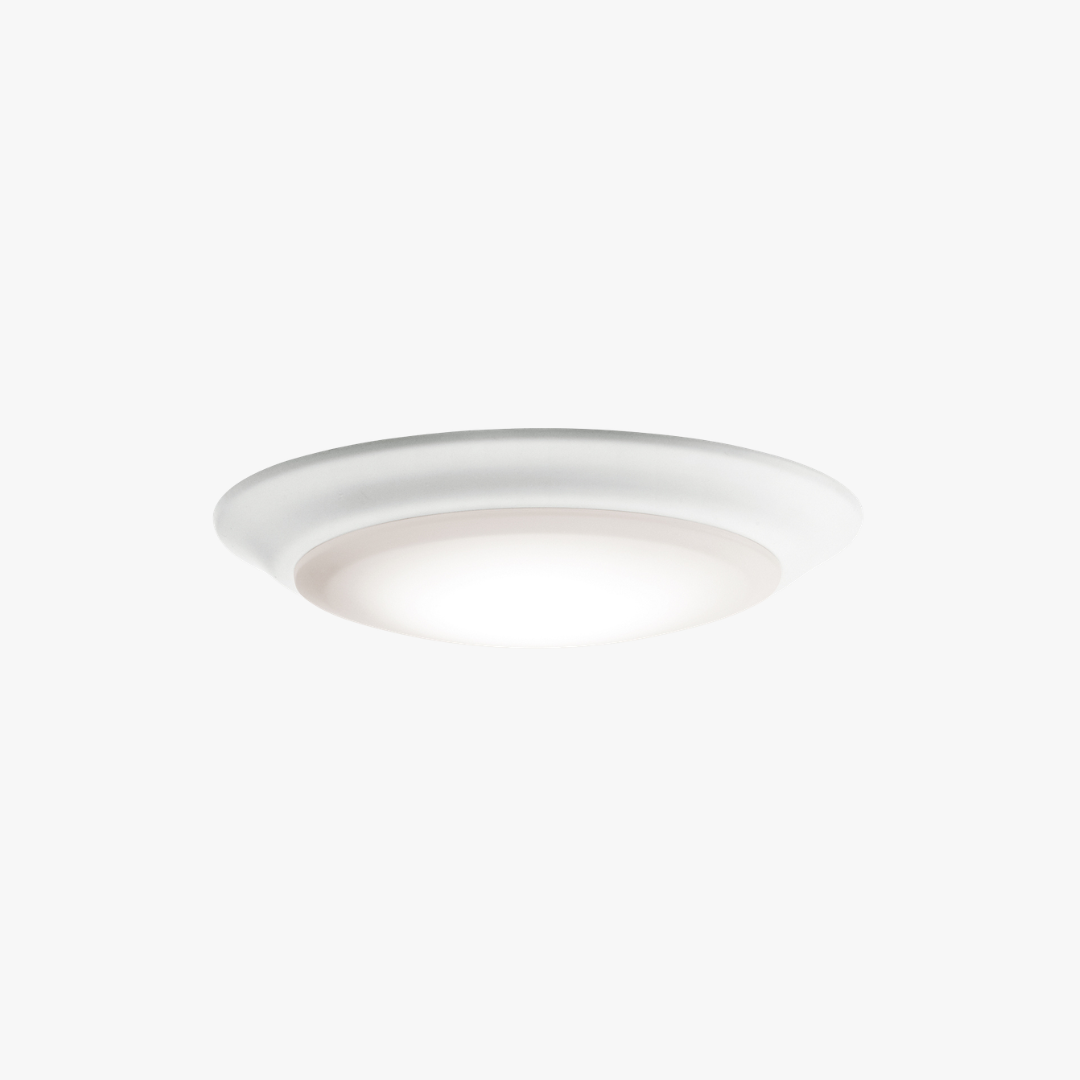
Flushmount Disk light option
$65 (for 5)
kichler
7.5” LED Flush MounT
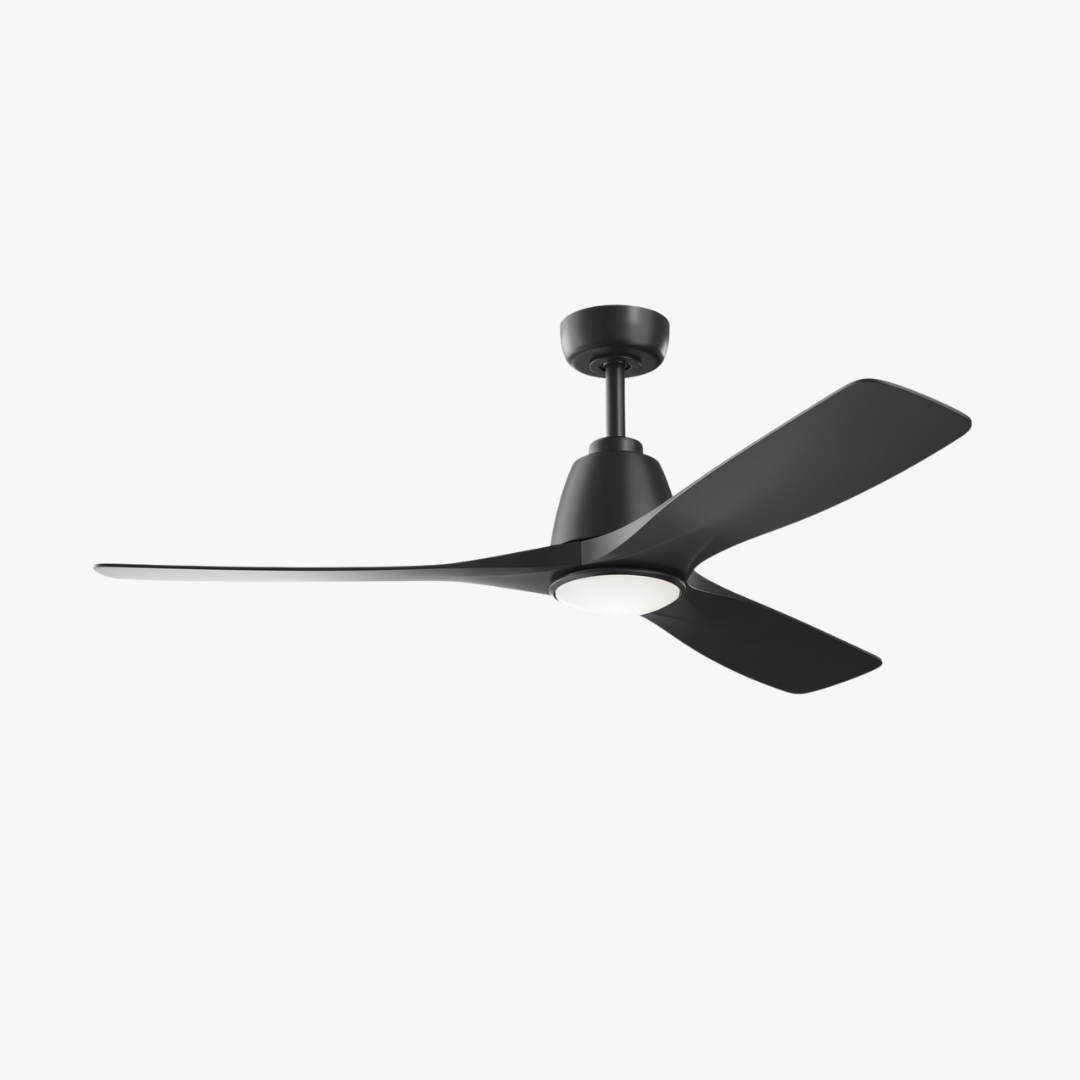
Family Room Fan
Kichler - Volos II collection
54" Ceiling Fan in Matte Black
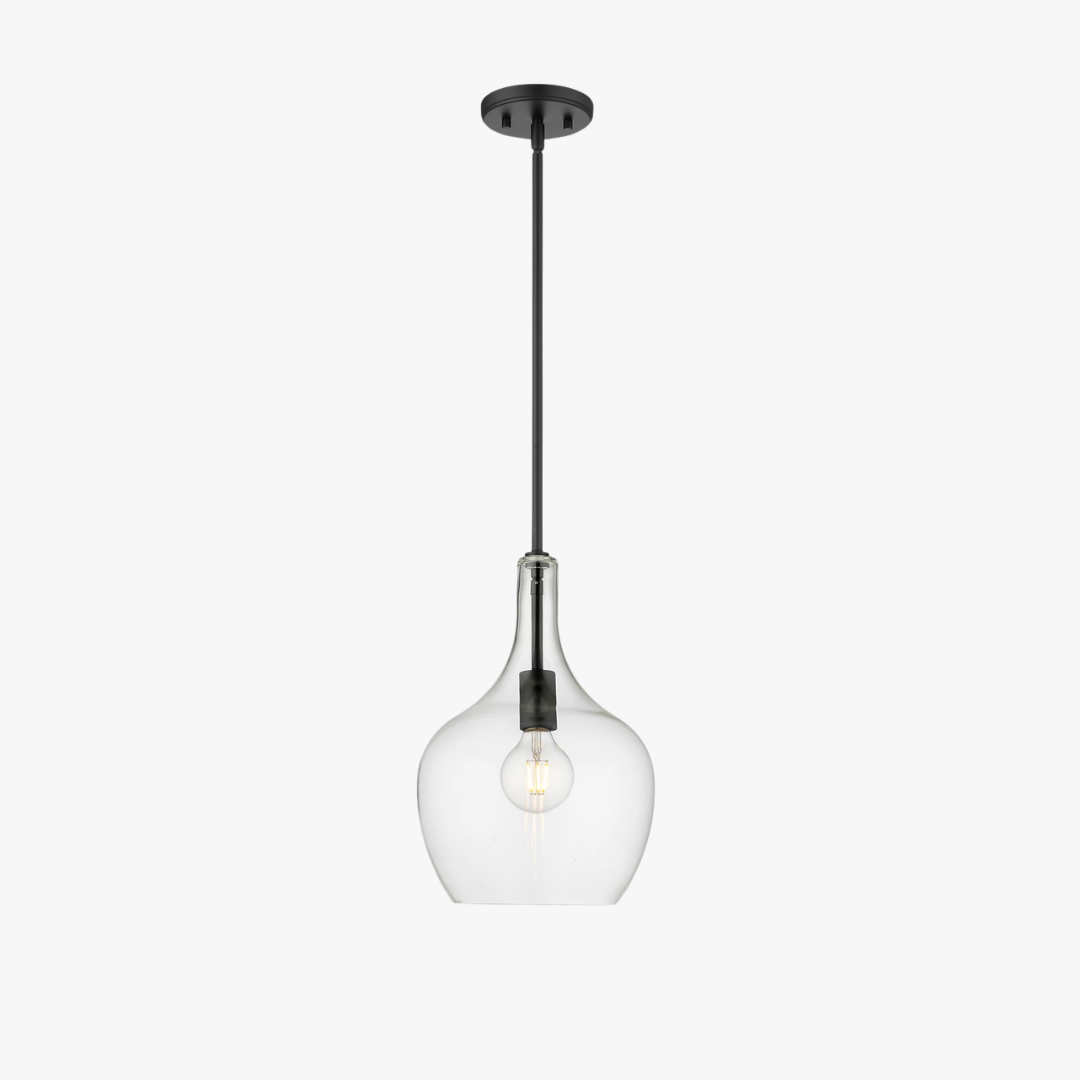
OVER-THE-SINK LIGHT option
Millennium - Lamara collection
One Light Pendant in matte black
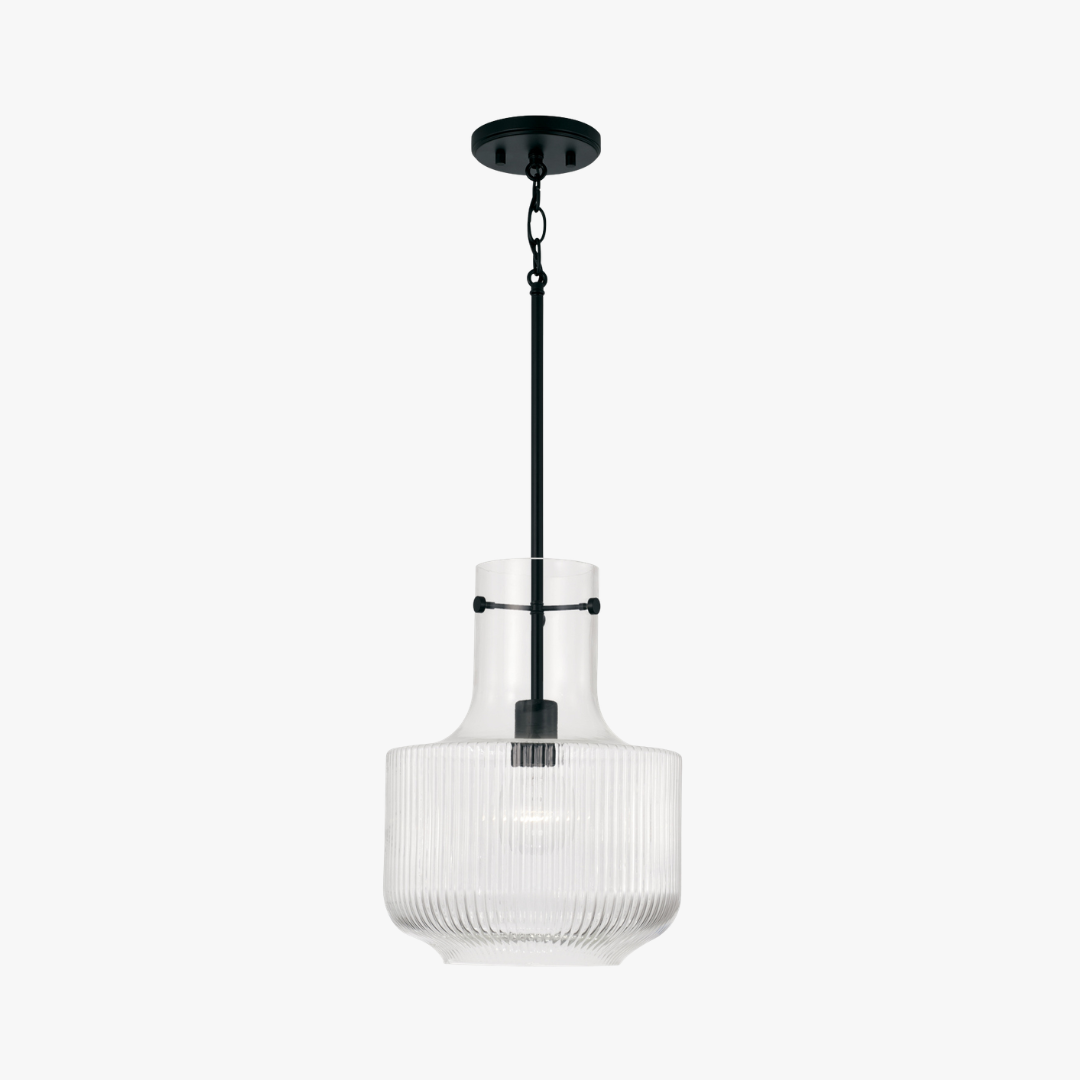
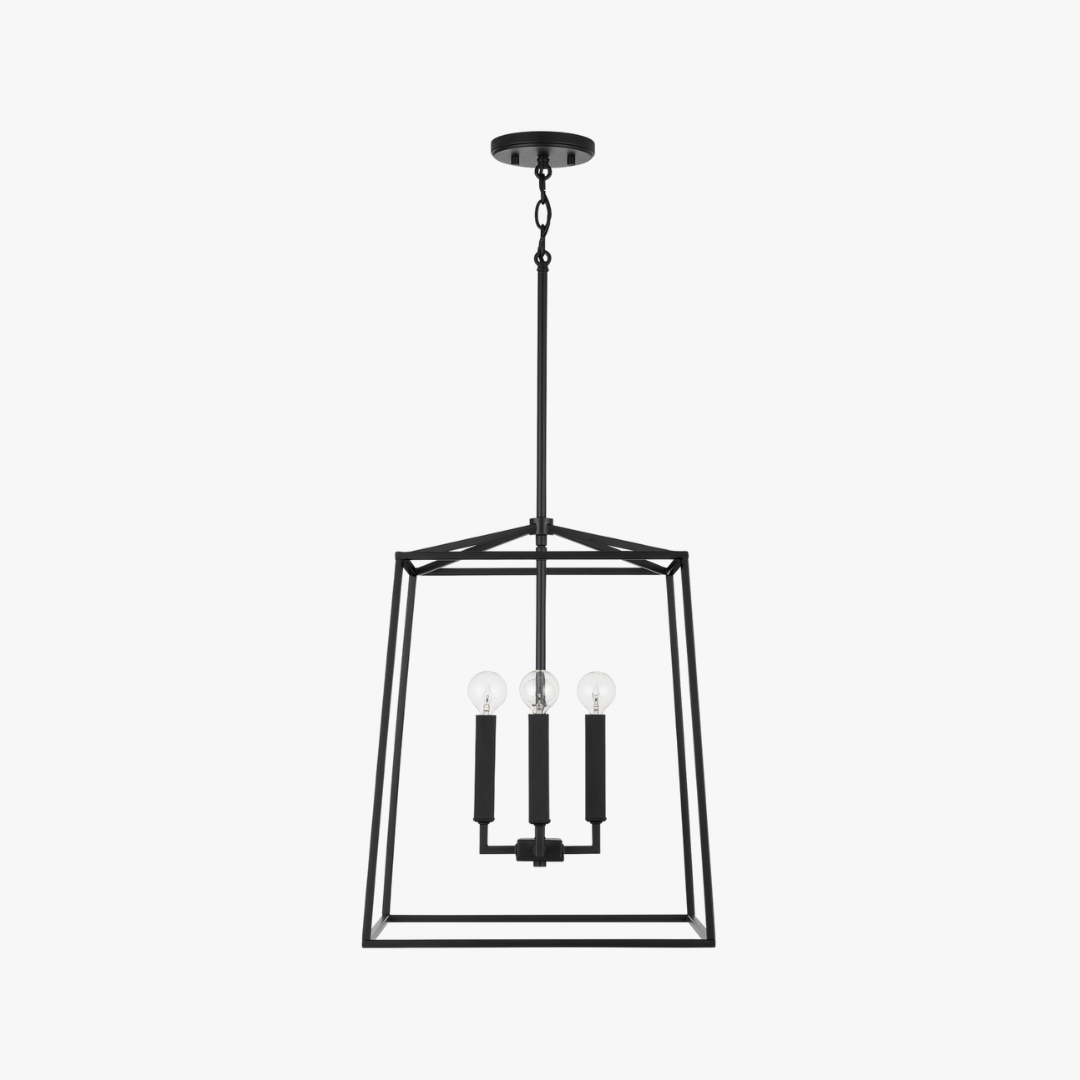
OVER-THE-SINK LIGHT option
Capital Lighting - Nyla collection
One Light Pendant in matte black
ISLAND LIGHT
quantity: 2 *adjust rough-ins for install
CApital Lighting - Thea Collection
Four Light Chandelier IN matte BLACK
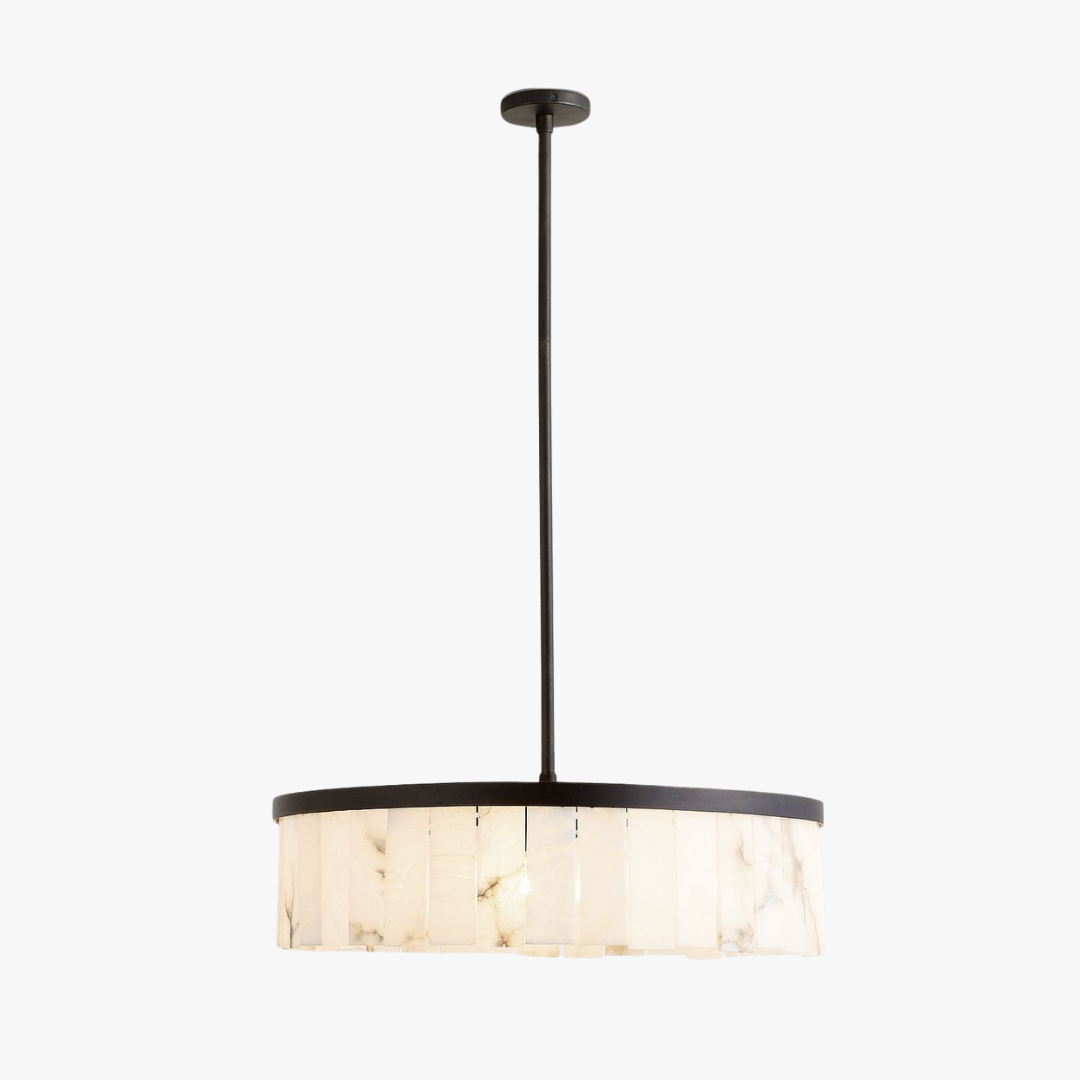
Kitchen Table Light Option
Windham Alabaster Tile Round Chandelier in Bronze, 30”
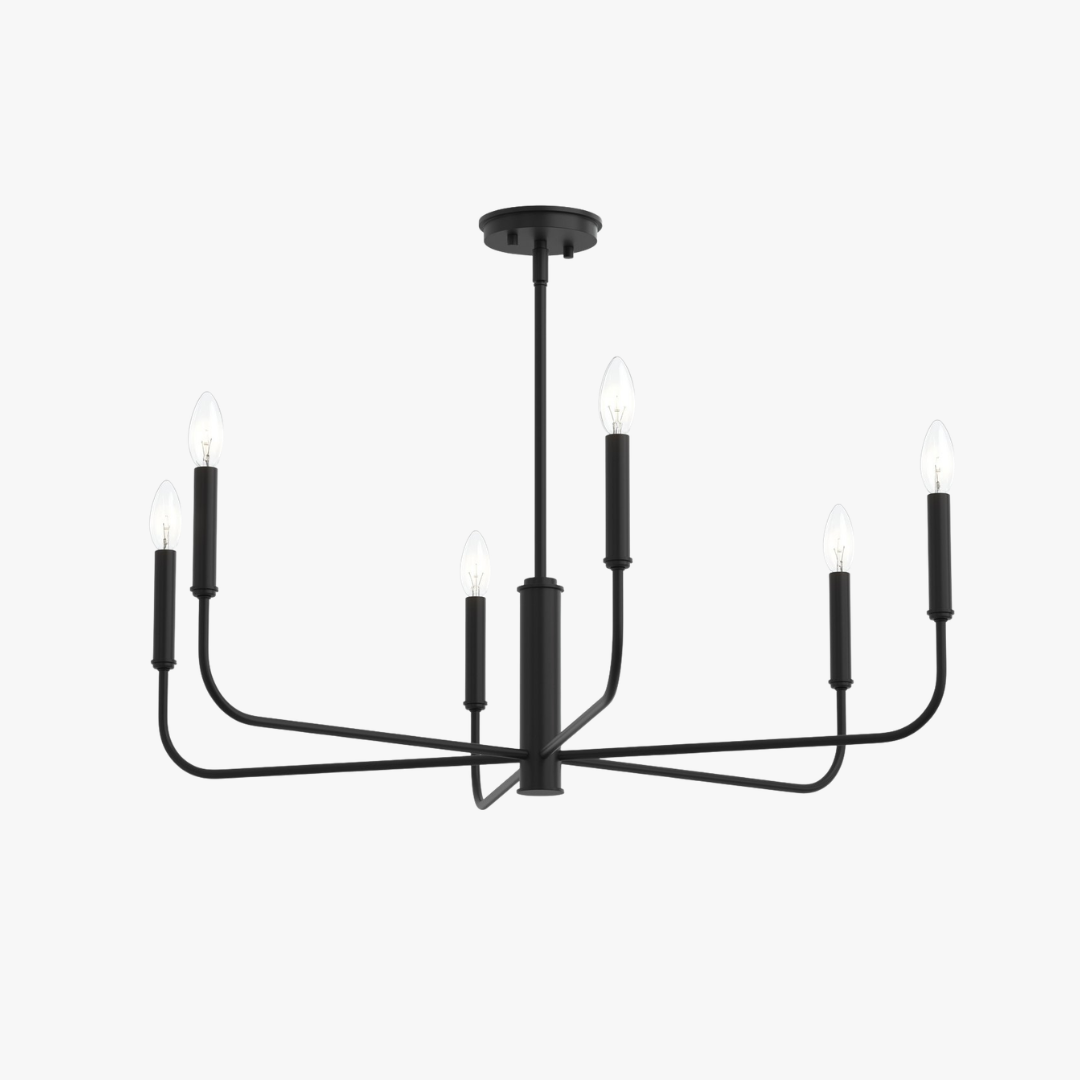
Kitchen Table Light Option
Progress Lighting - reines collection
six Light Chandelier in matte black
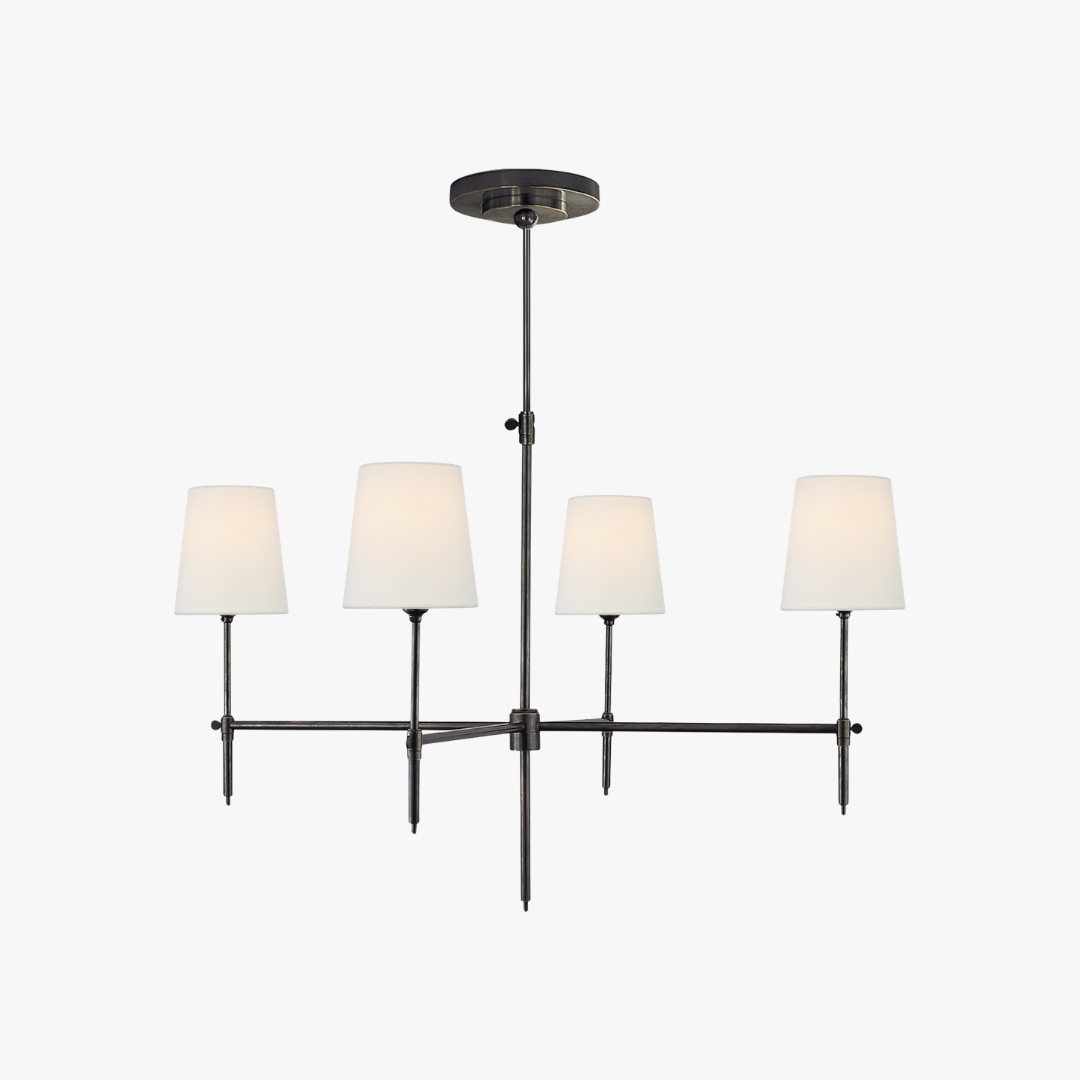
Kitchen Table Light Option
Visual Comfort - Bryant collection
Four Light Chandelier in Bronze
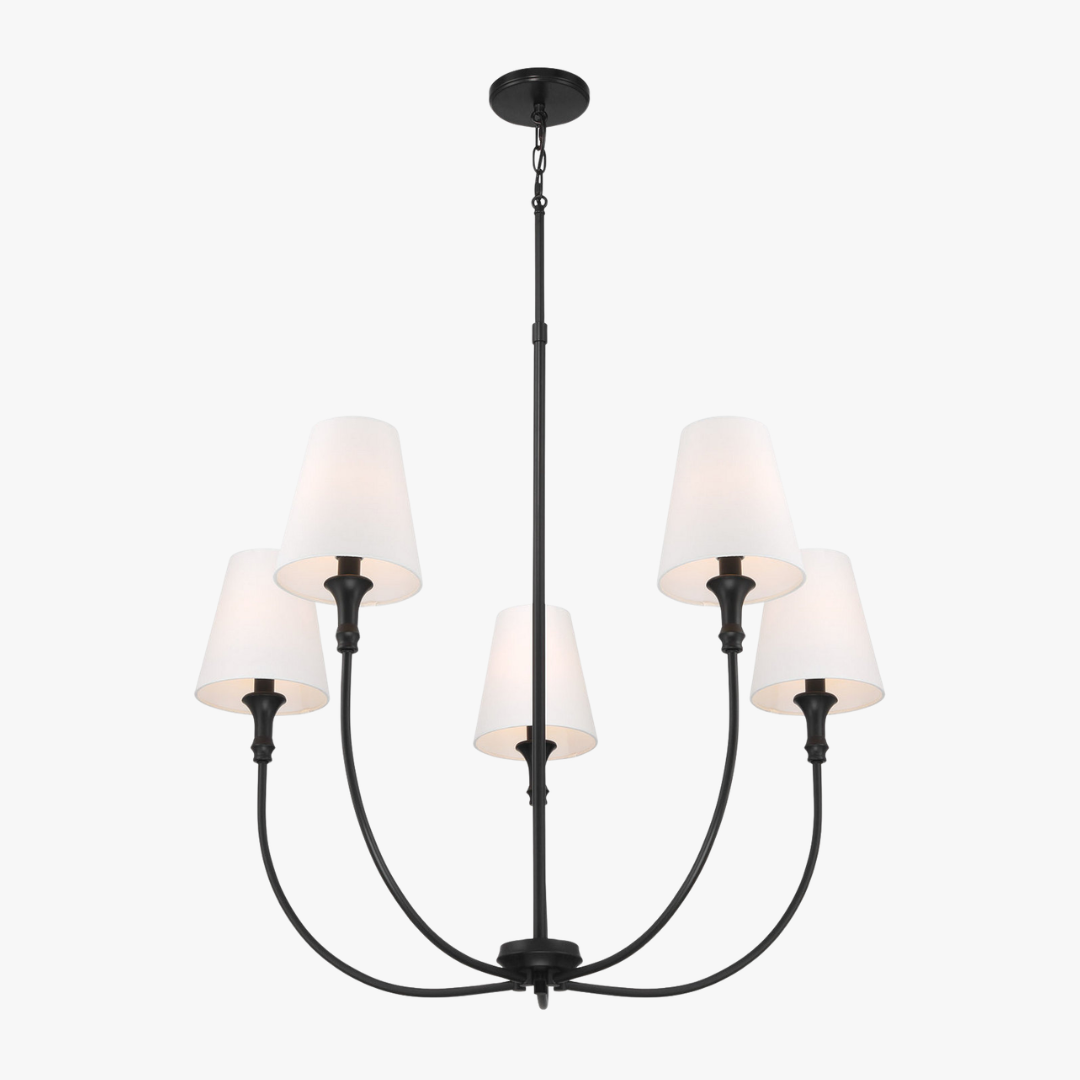
Dining room Light Option
Millennium - Mairbourne collection
five light chandelier in matte black
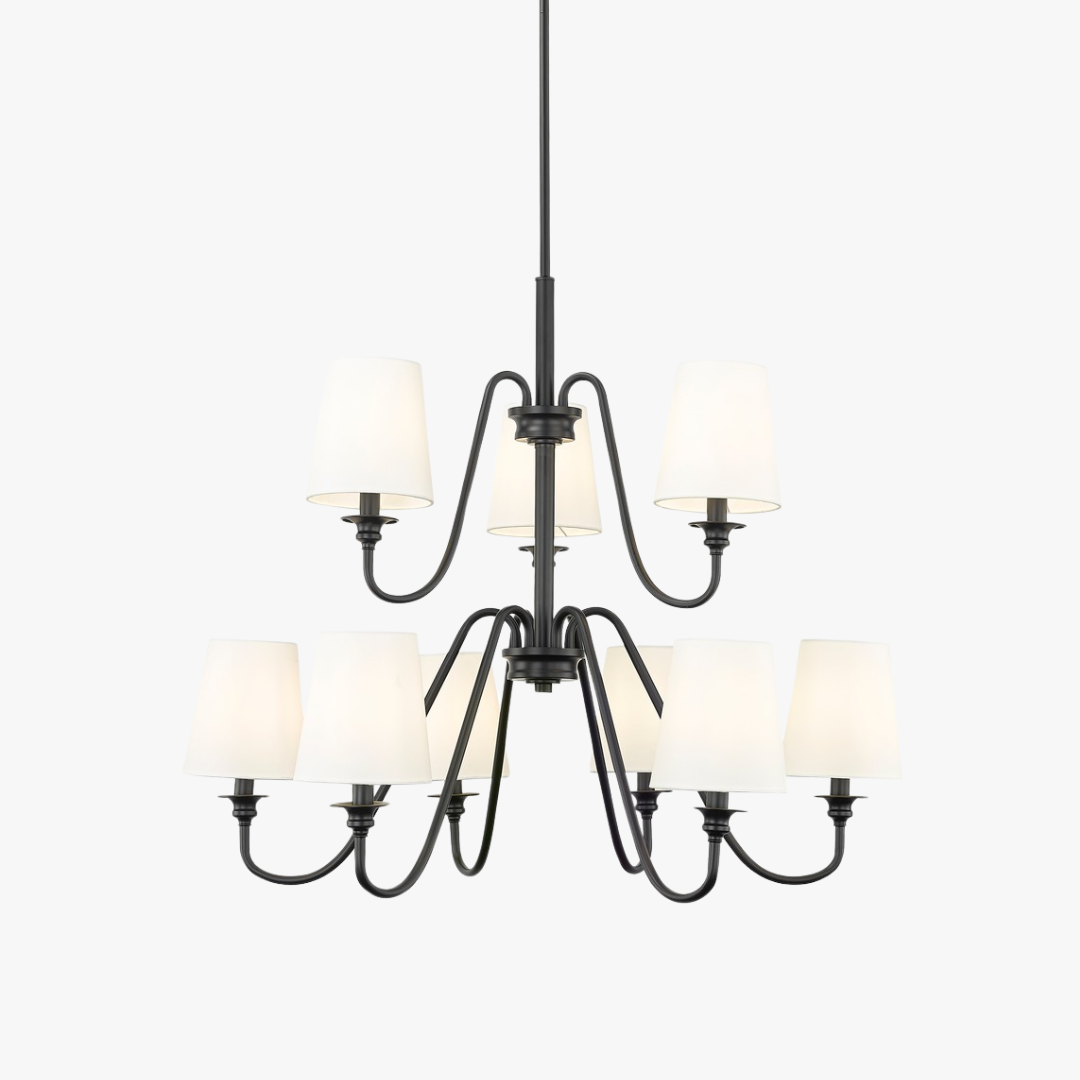
Dining room Light Option
Zlite - gianna collection
nine light chandelier in matte black
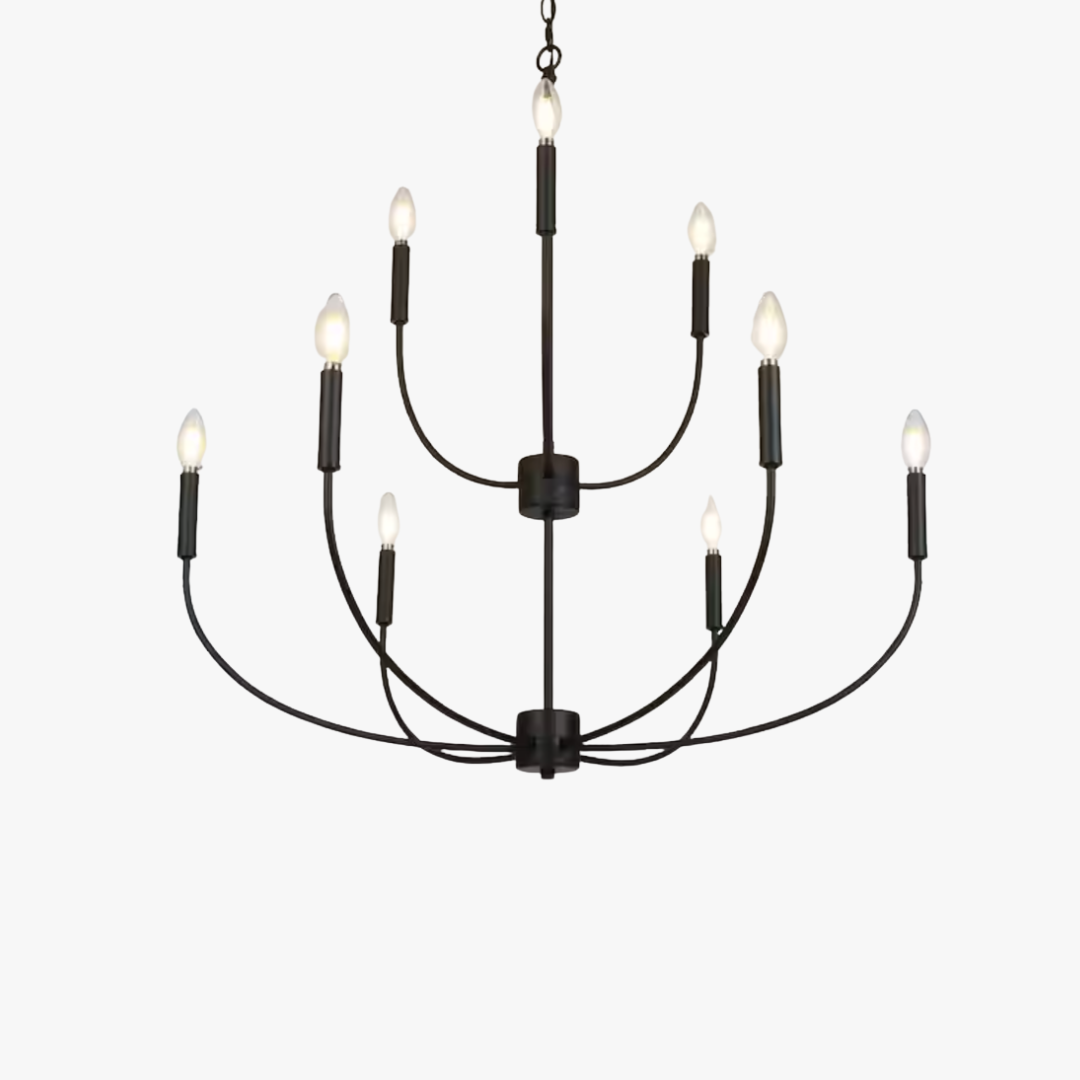
DINING ROOM LIGHT OPTION
LNC - transitional 32”
nine LIGHT CHANDELIER IN black
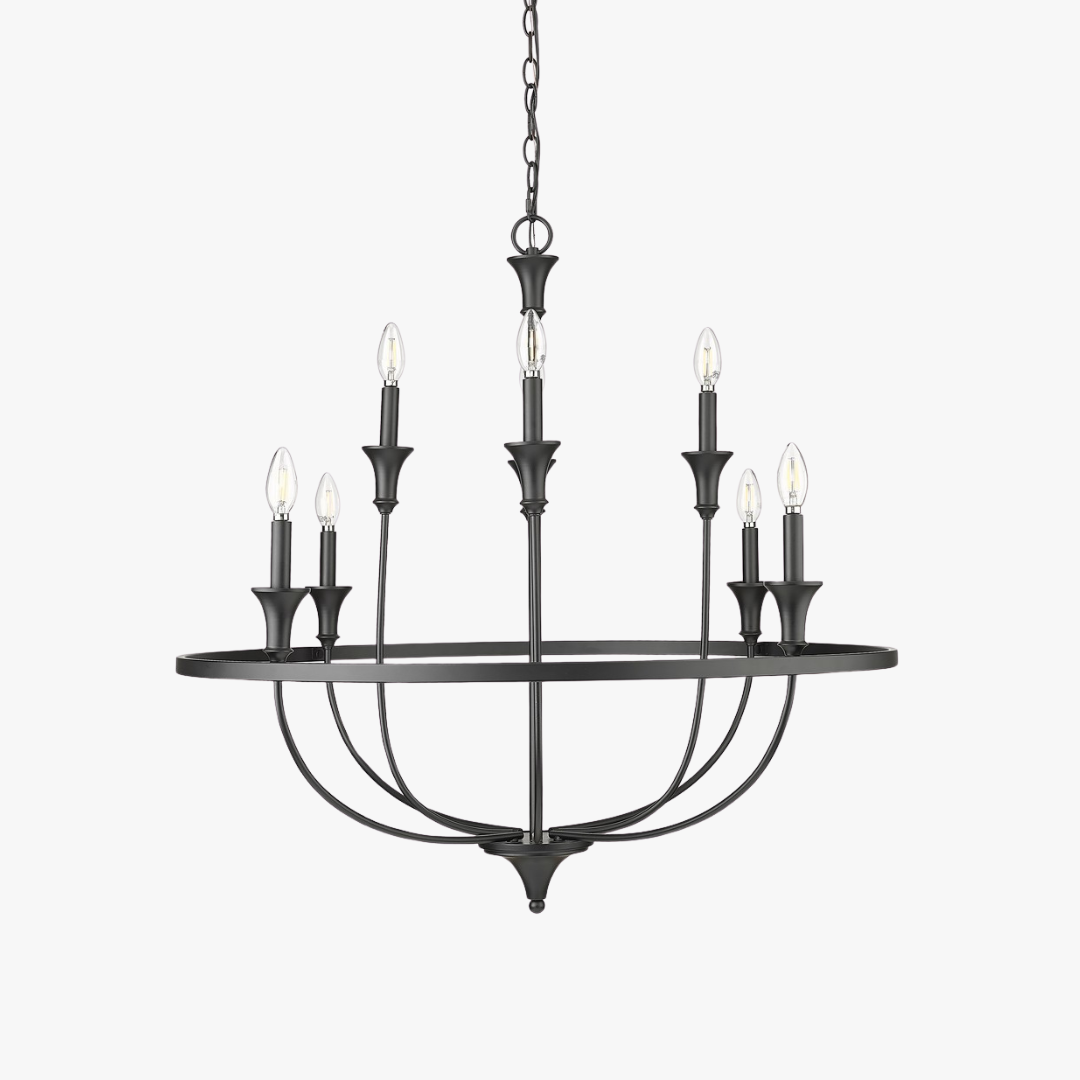
DINING ROOM LIGHT OPTION
Millennium - emery collection
eight LIGHT CHANDELIER IN black
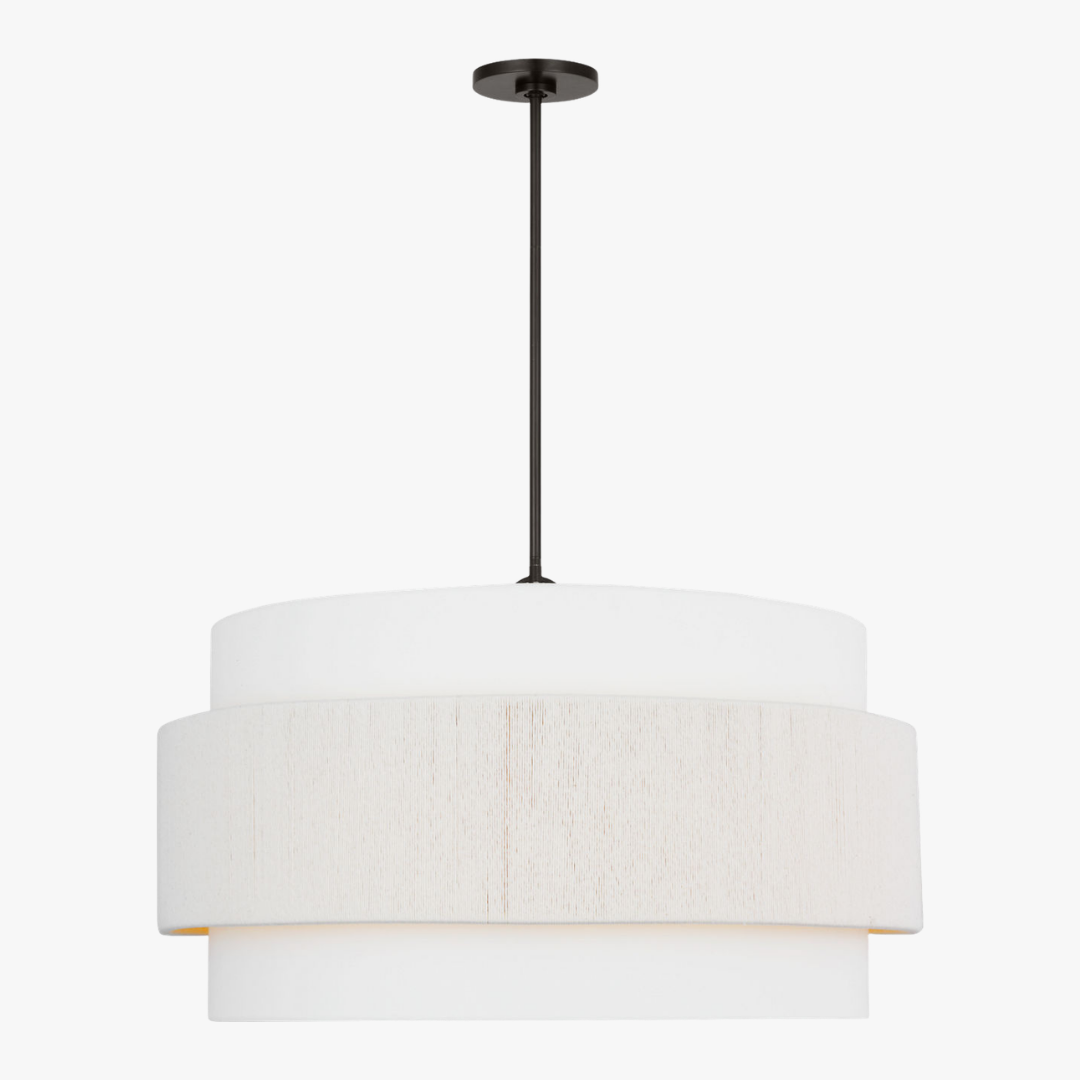
OFFICE LIGHT OPTION
V|isual Comfort - Belaro collection
Six Light Hanging Shade in Aged Iron
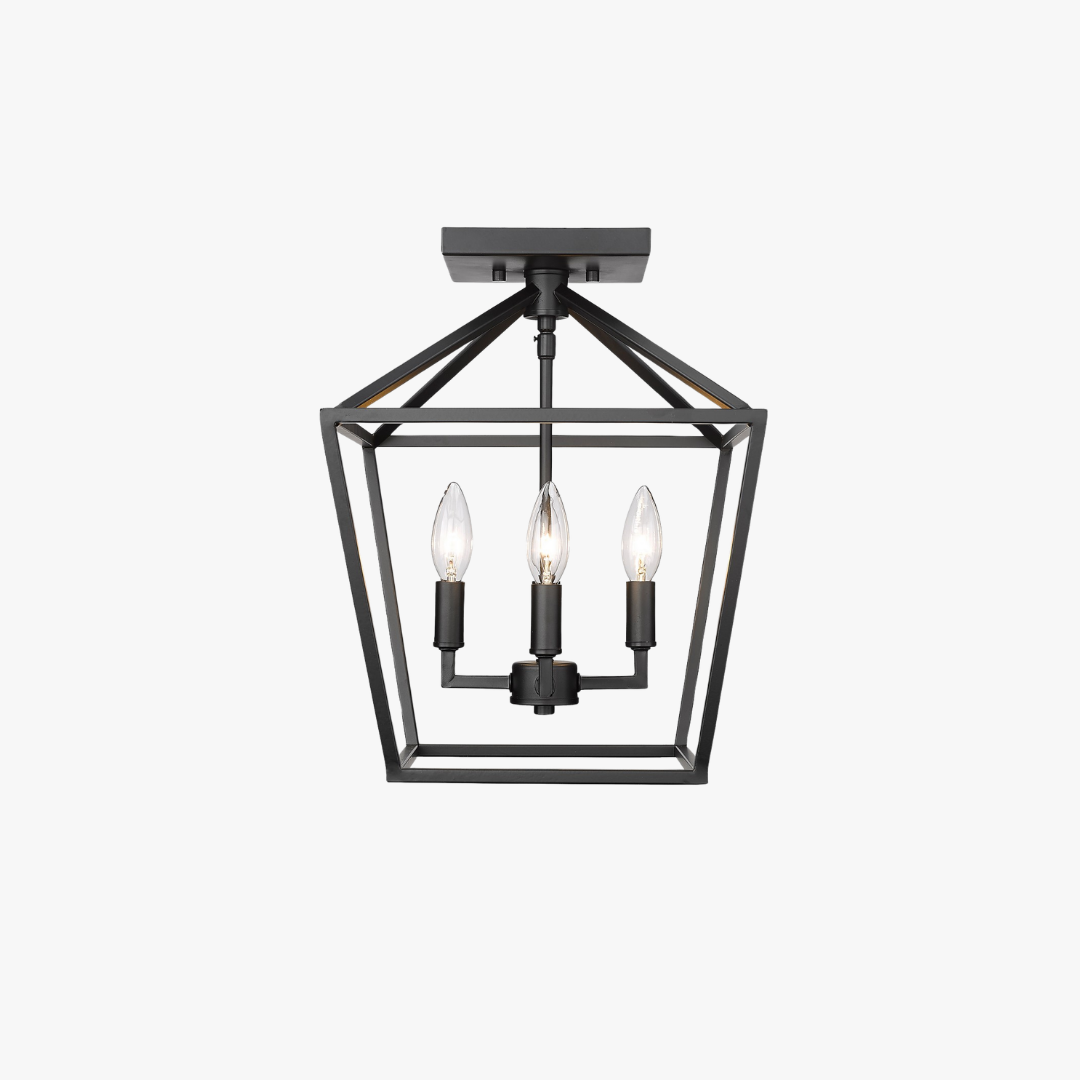
FOYER LIGHT OPTION
Millennium - Corona collection
FOUR LIGHT IN MATTE BLACK
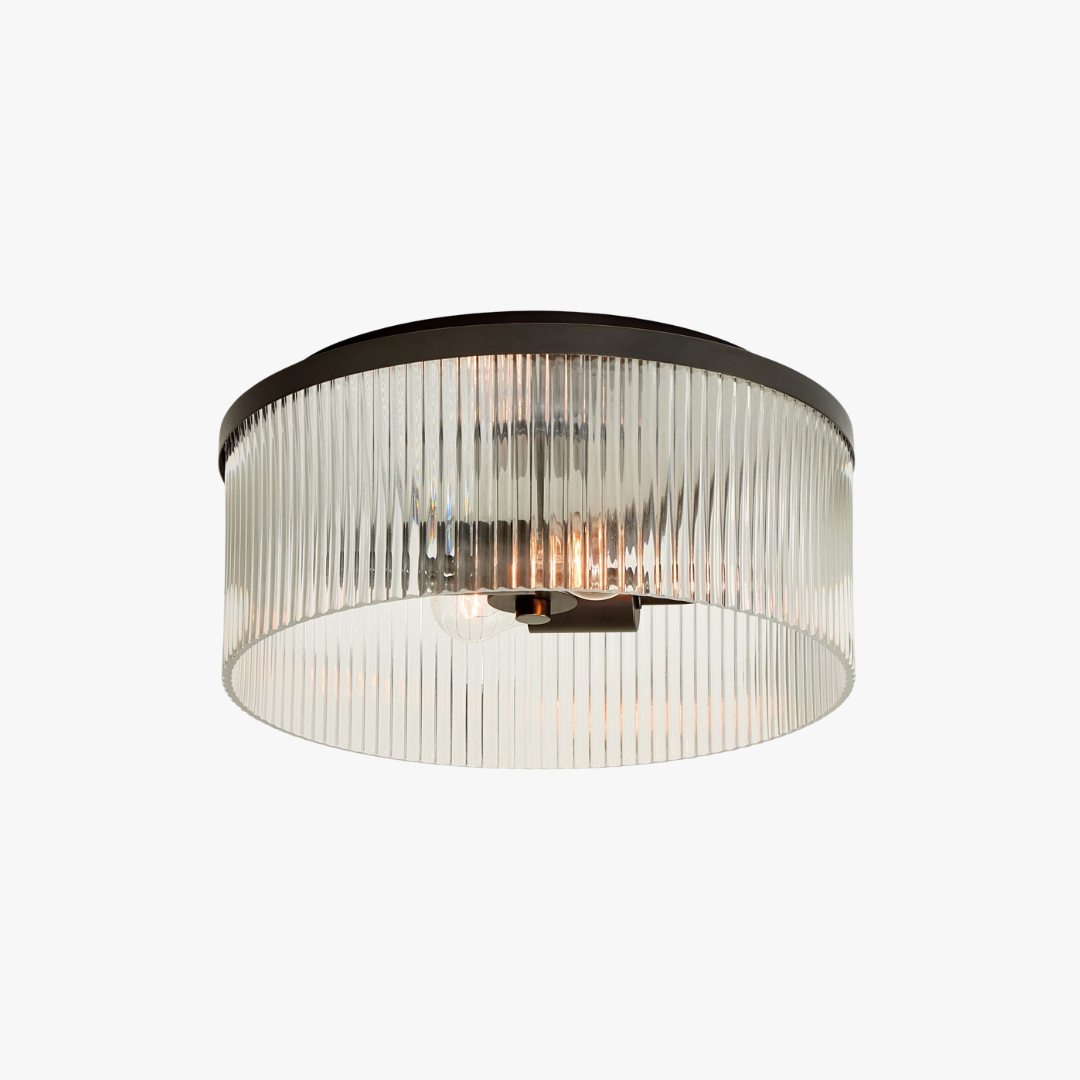
FOYER LIGHT OPTION
Cooper Ribbed Glass Flush Mount (14")
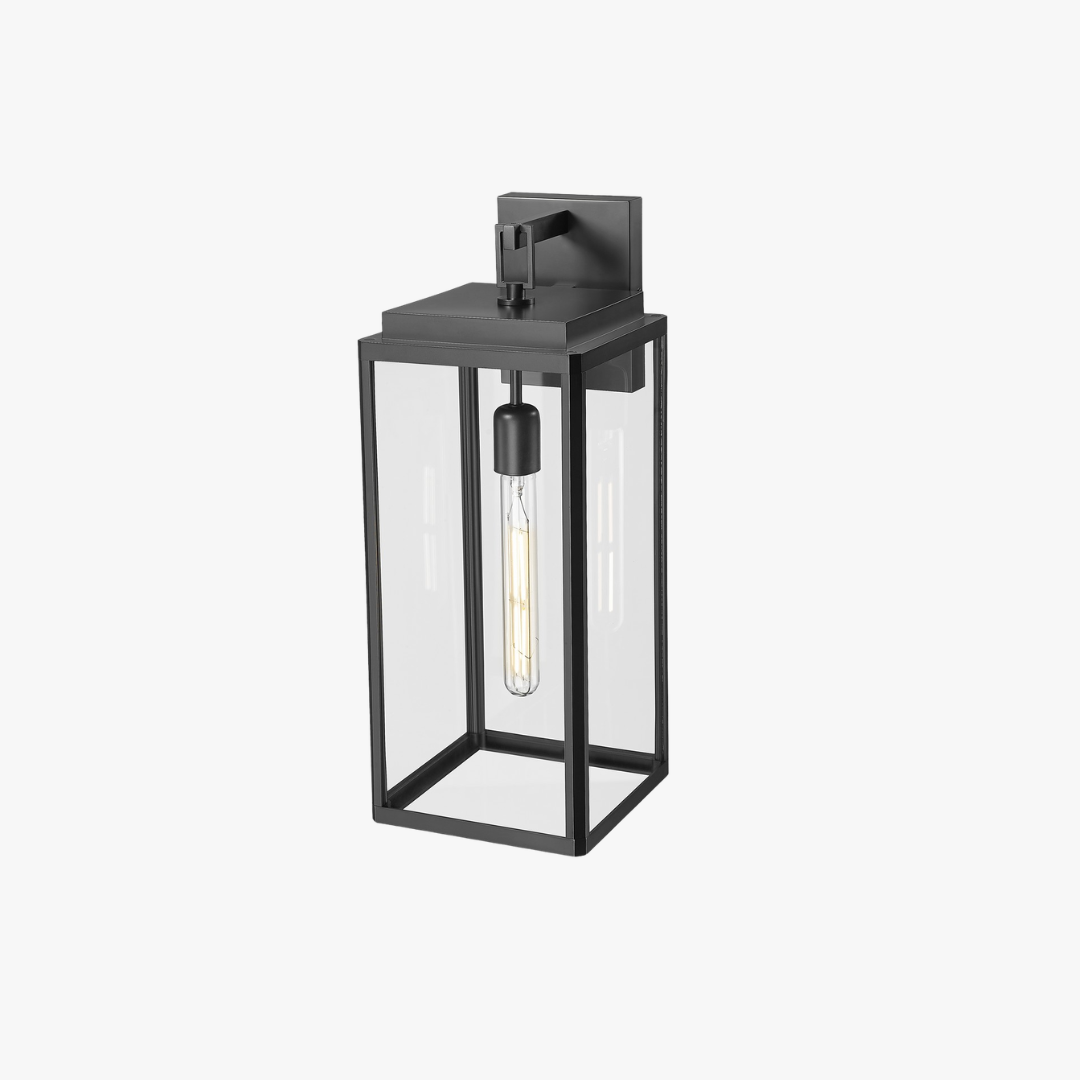
Exterior lights
Quantity: 3
millennium - Alpharetta
wall lantern in powder coated Black
BREAKFAST NOOK
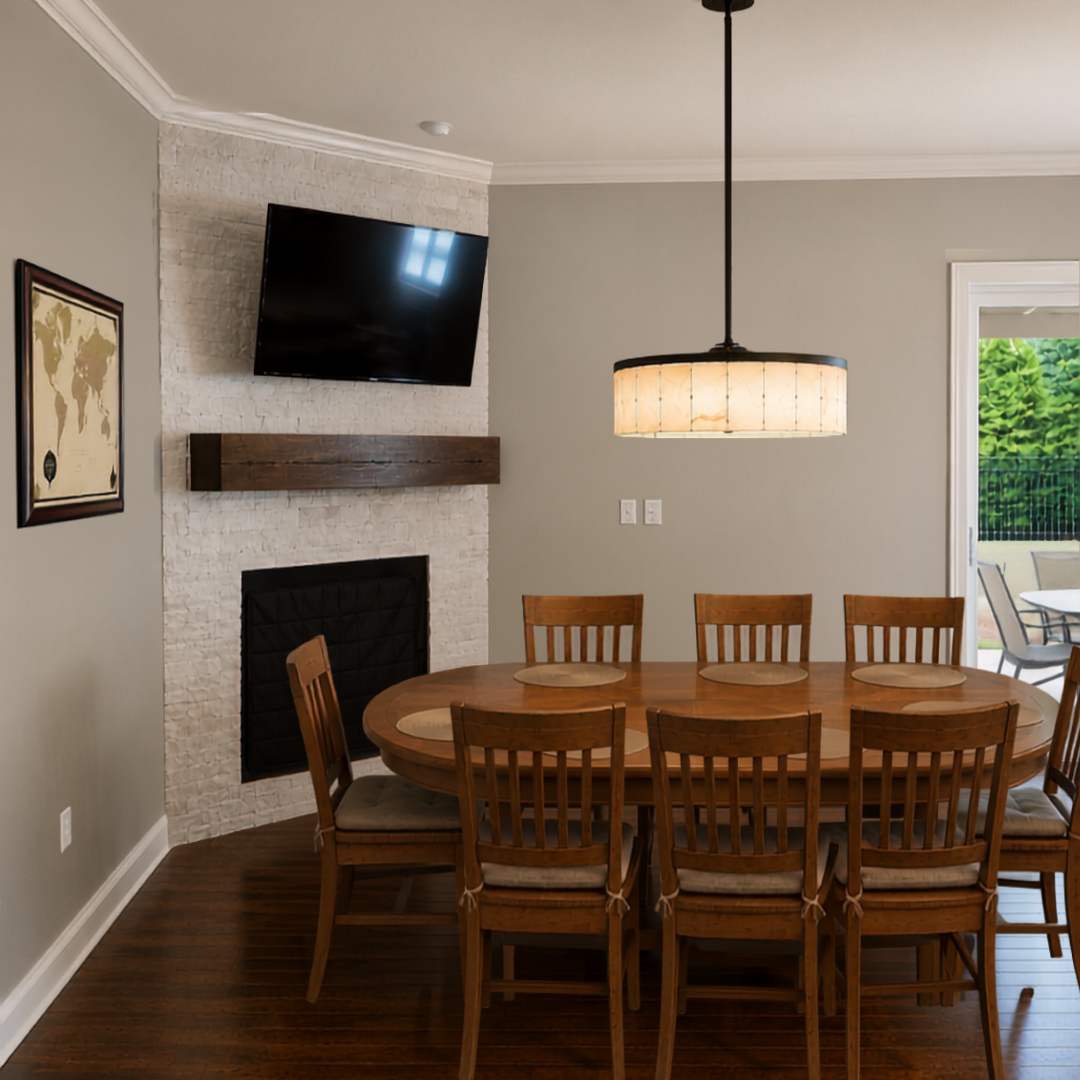
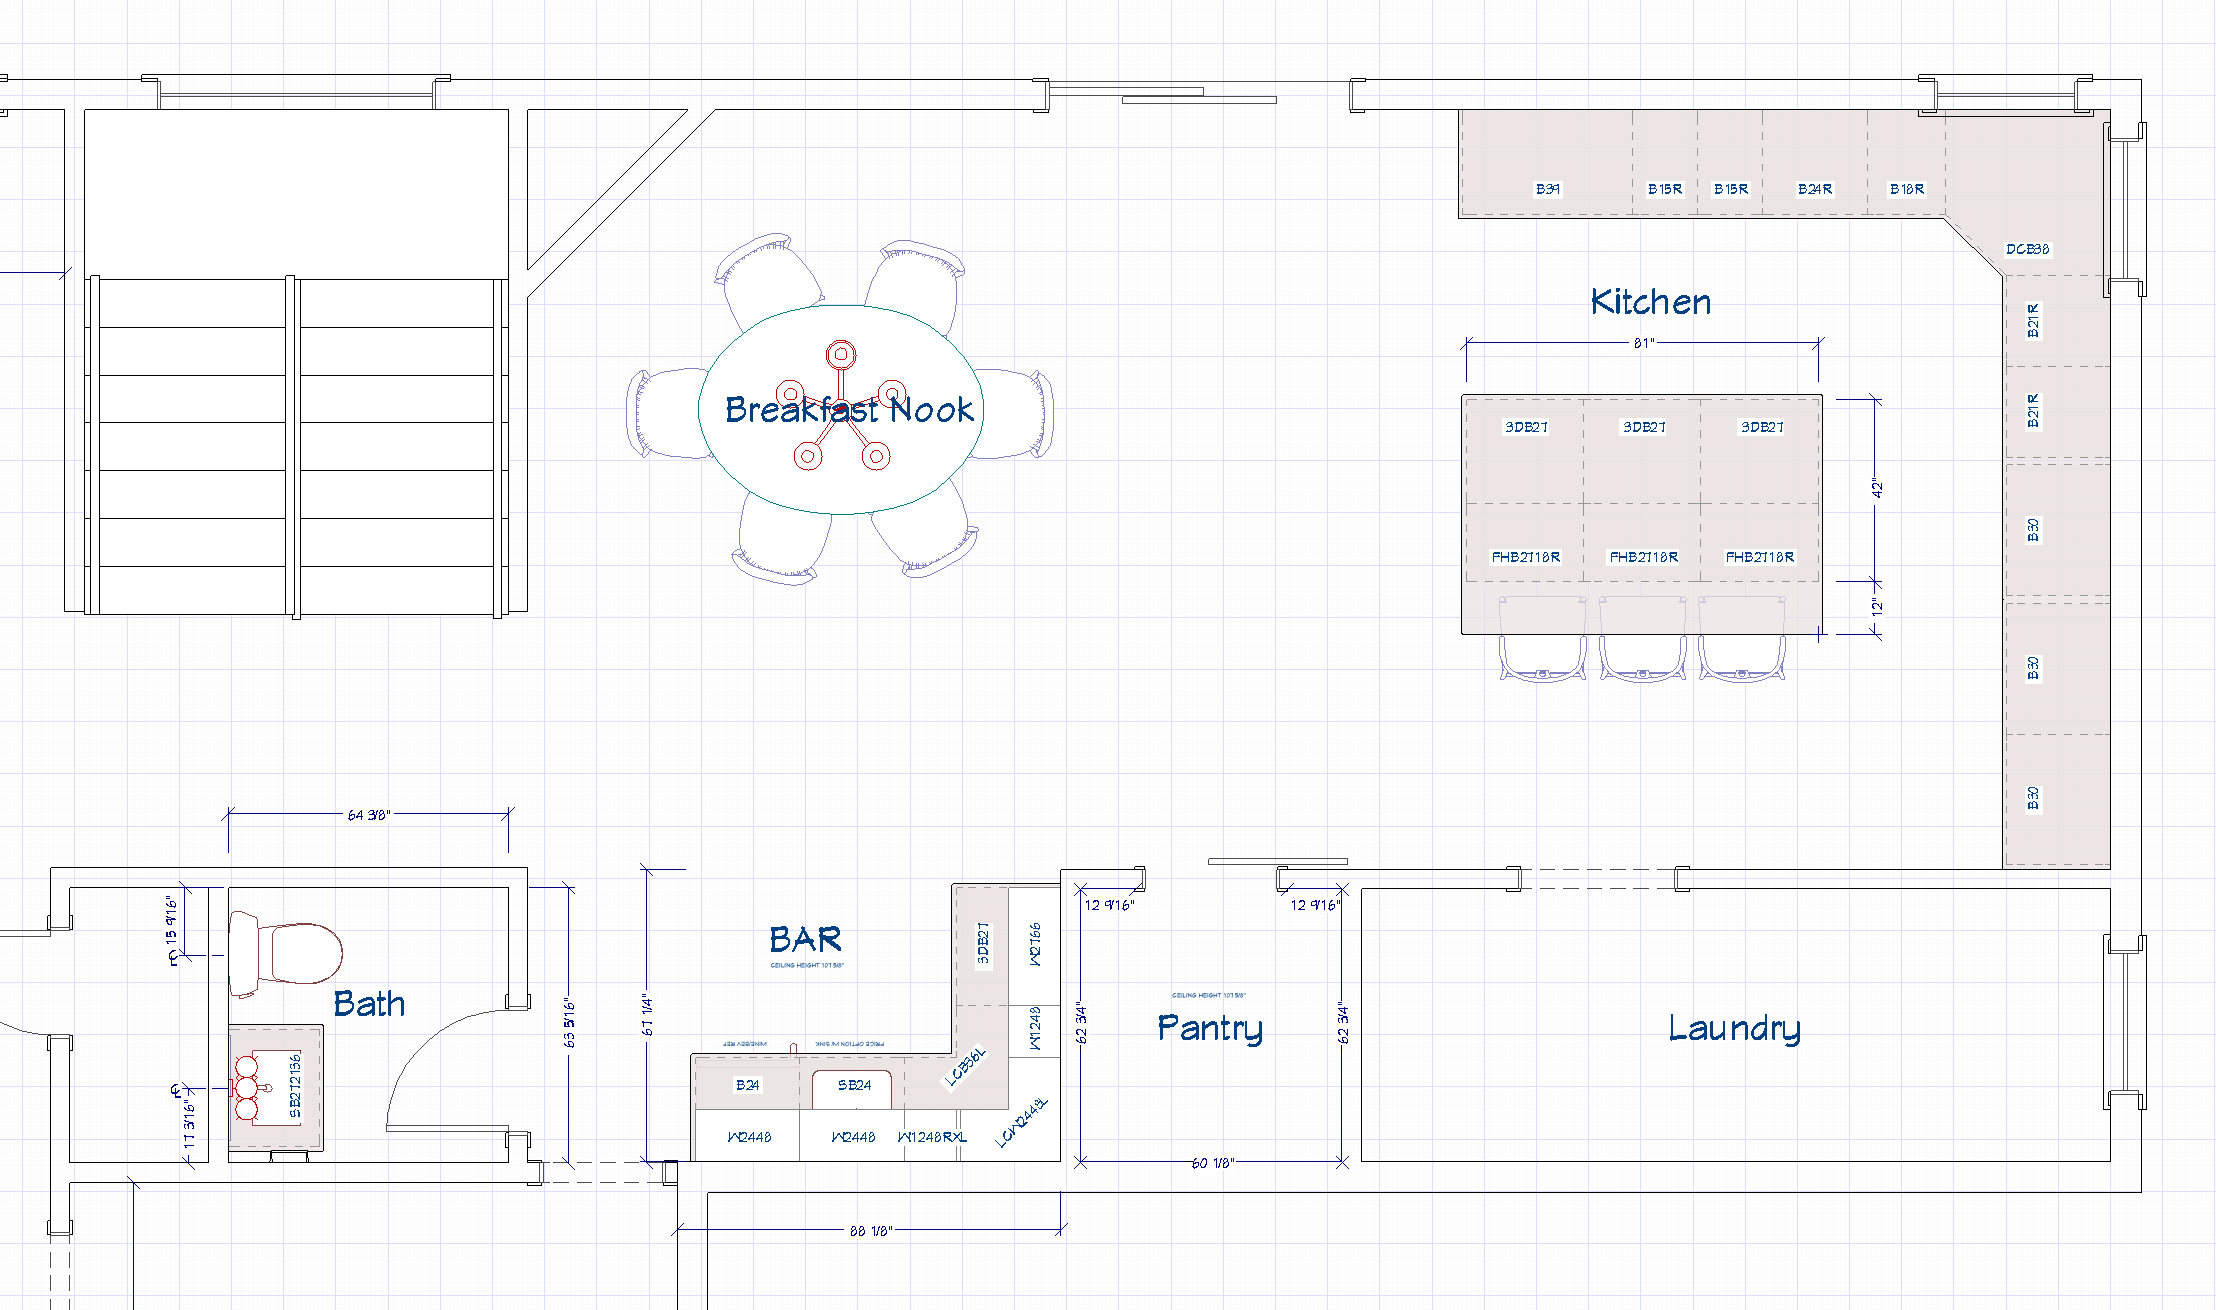
Rather than creating an additional zone around the fireplace, shift the dining area into this space and extend
the kitchen island to create more defined, functional zones while maintaining a clear walkway.
DESIGN PLAN ADD ON COMING SOON: mantel decor
DINING ROOM
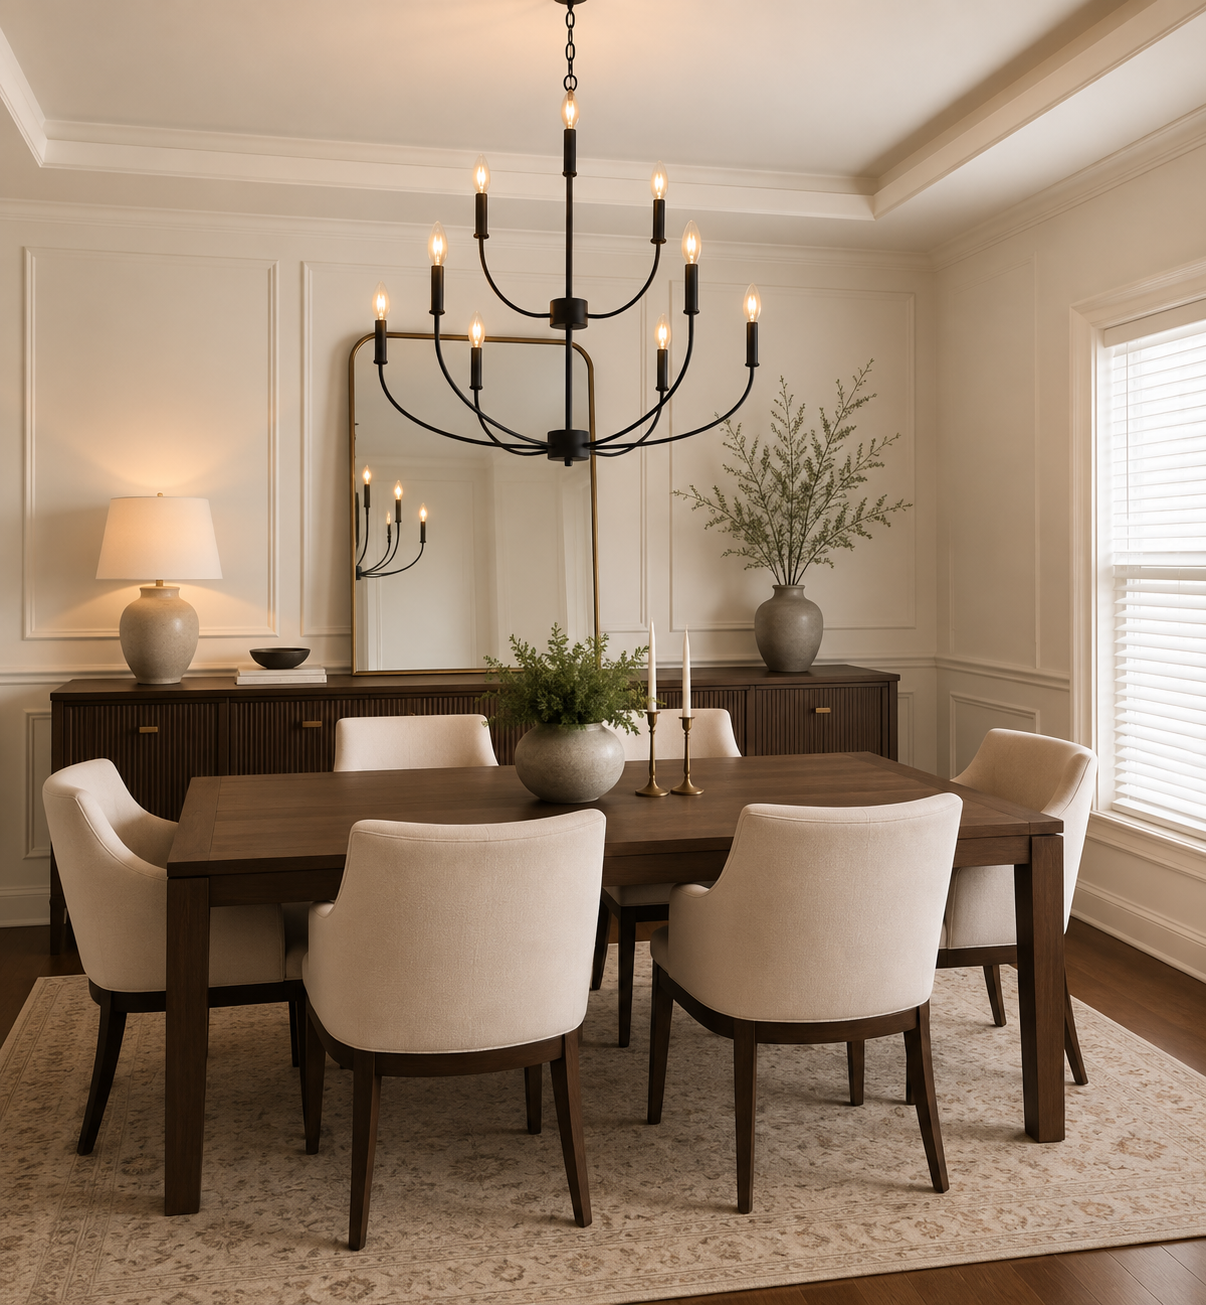
wall Accent: Updated, full-height picture frame moulding. Walls, trim, and ceiling color-drenched.
Renderings are intended to illustrate the overall design concept. product details should be referenced from the selections listed below.
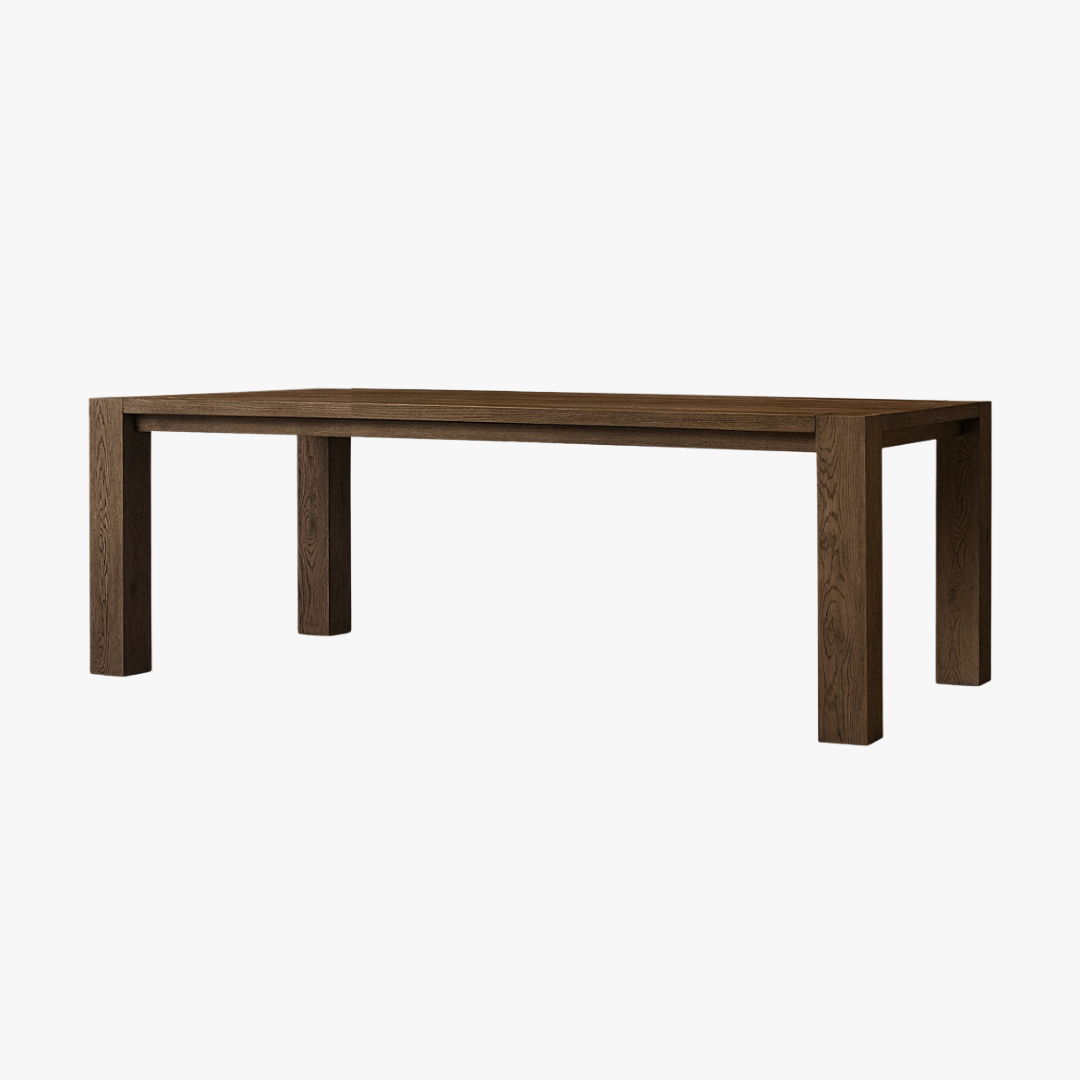
Dining Table Option *top pick
REstoration Hardware
Montecito Rectangular Dining Table, 72”
Finish: *Brown Oak
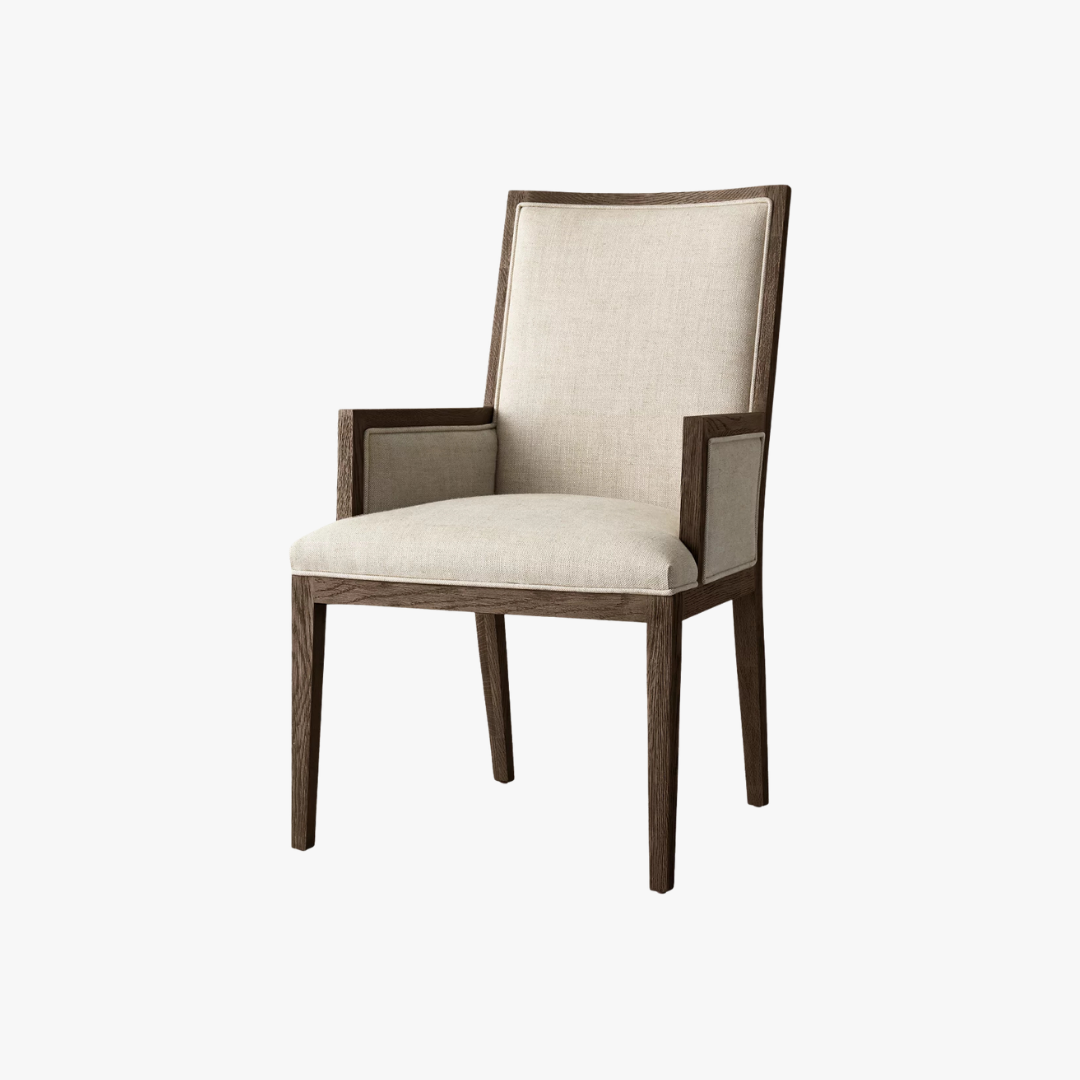
Dining Chair Option
*available with or without arms
REstoration Hardware
French Contemporary Square Fabric
Finish: Brown oak and Natural
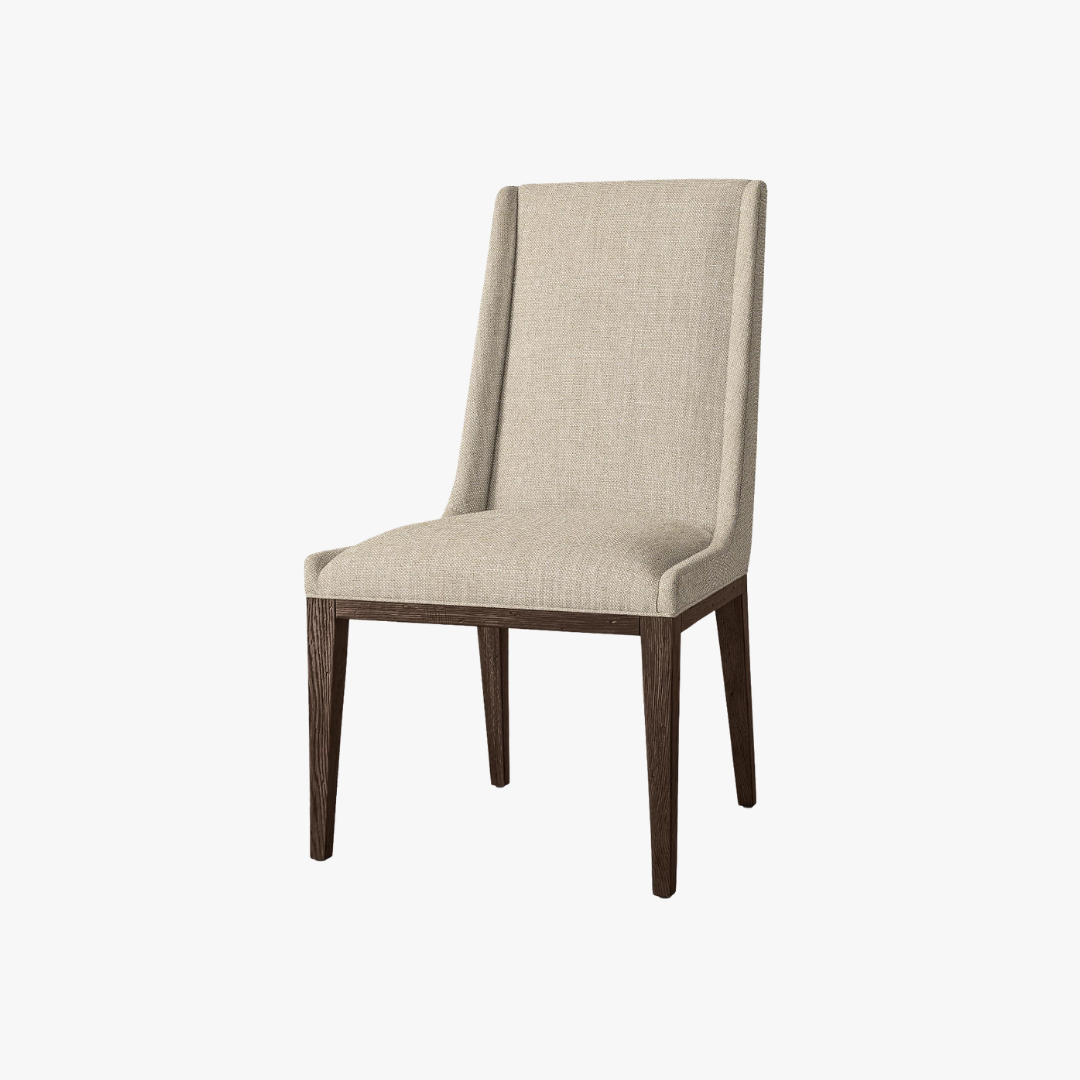
Dining Chair Option
REstoration Hardware
Leigh Fabric Dining Side Chair
Finish: waxed Brown oak and belgian linen
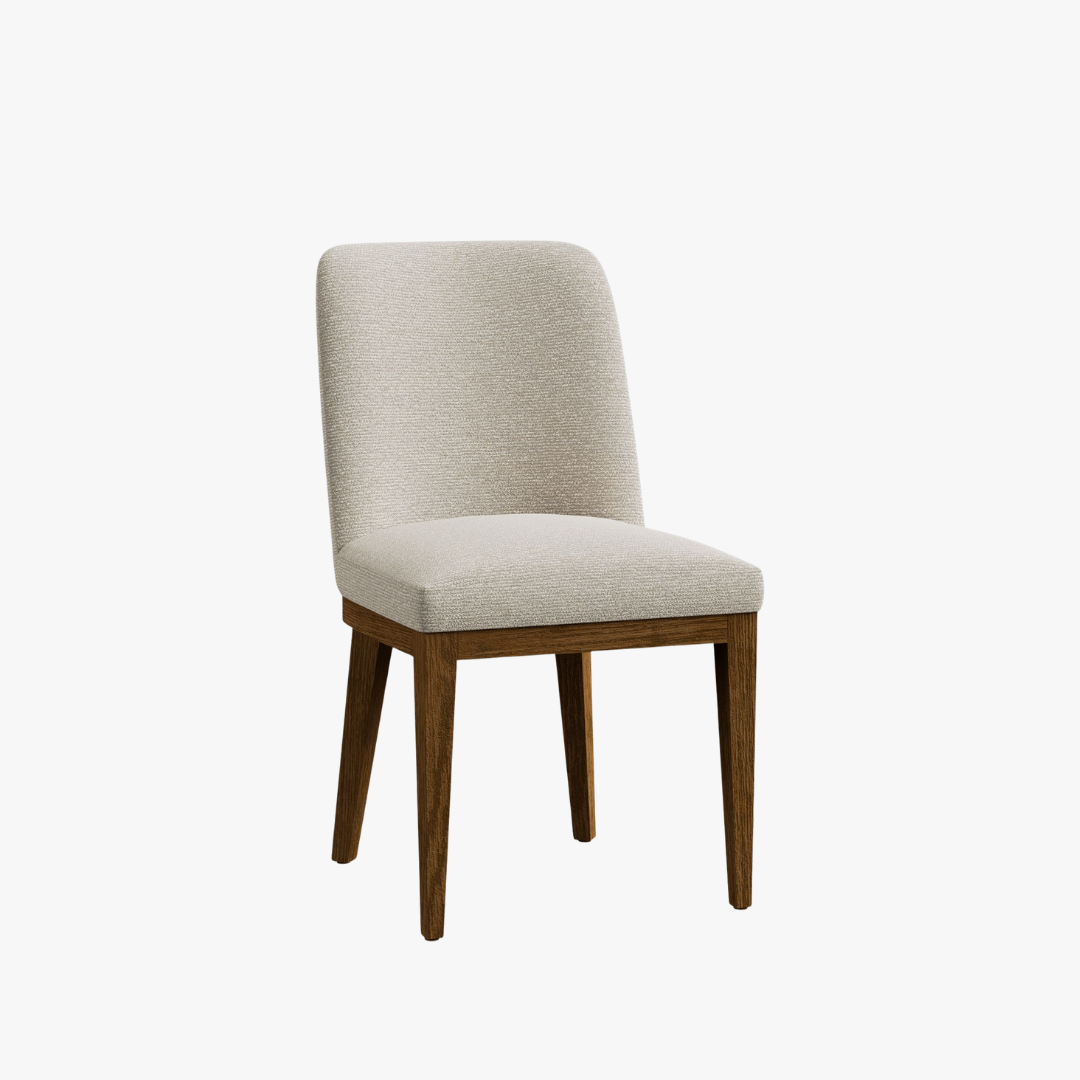
Dining Chair Option
pottery barn
Layton Upholstered Dining Chair
Finish: Vintage Amber and Stone Chenille
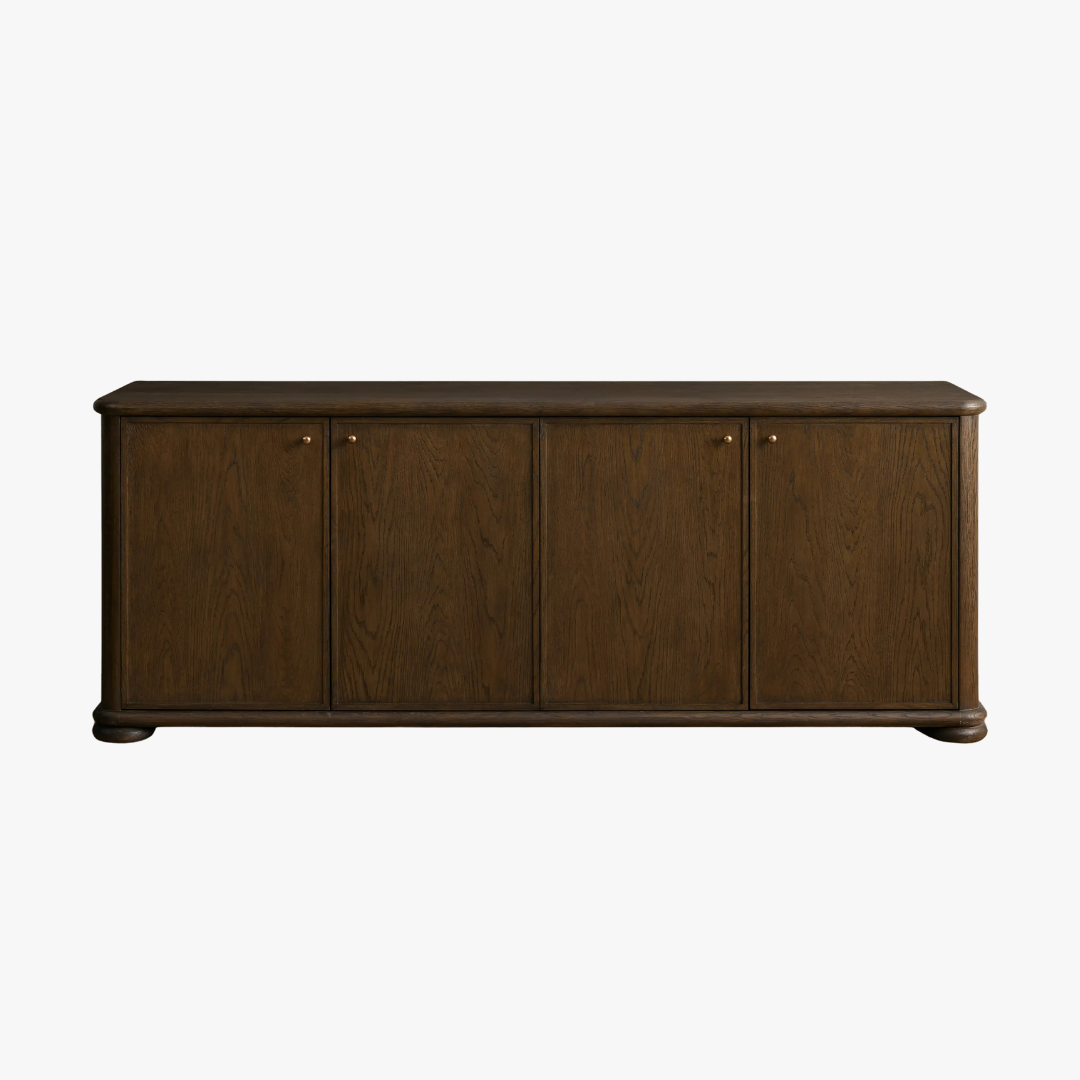
Sideboard Option *top pick
arhaus
Warby Sideboard, 74”
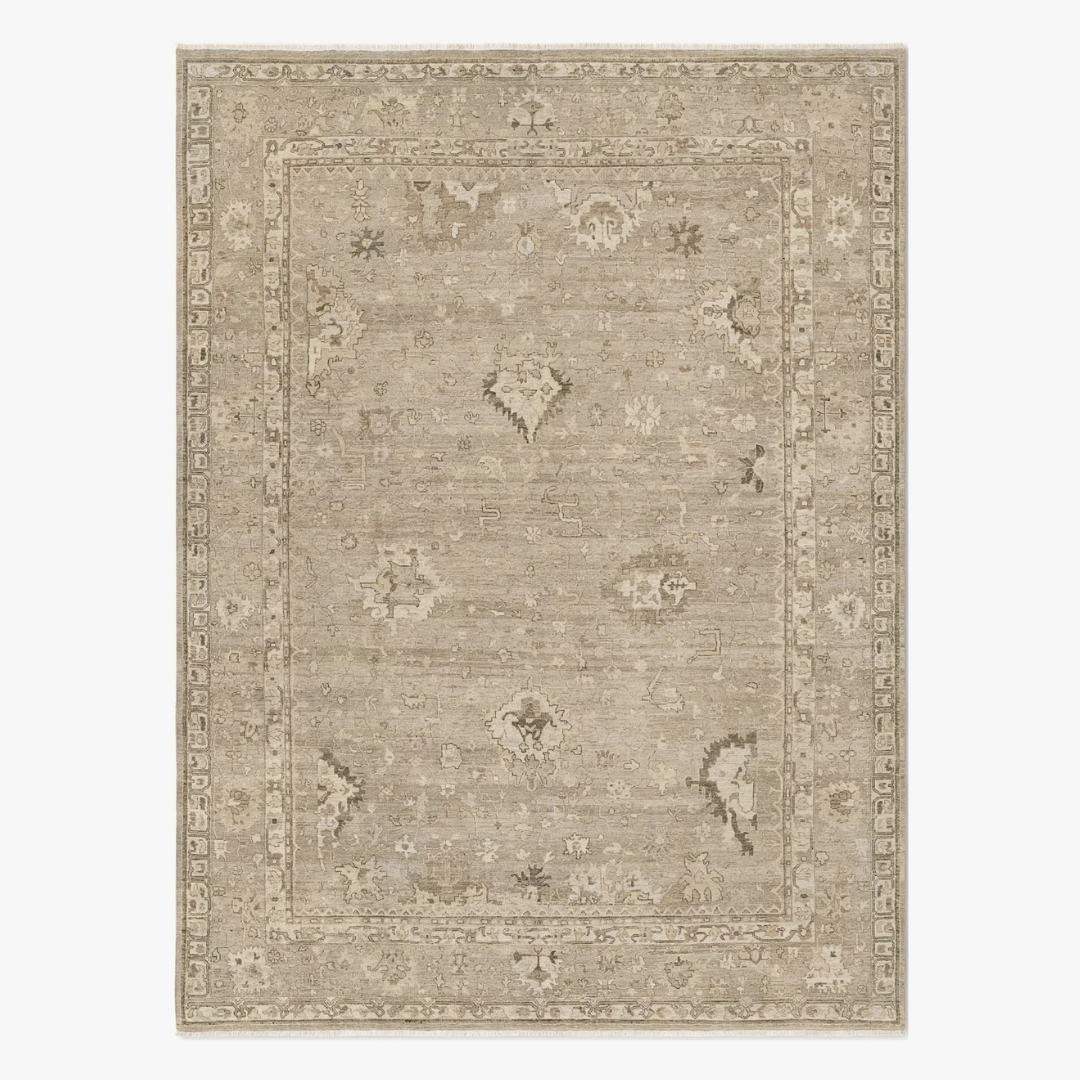
Area rug option *top pick
Restoration Hardware
*Arbora, 8x10
Dove
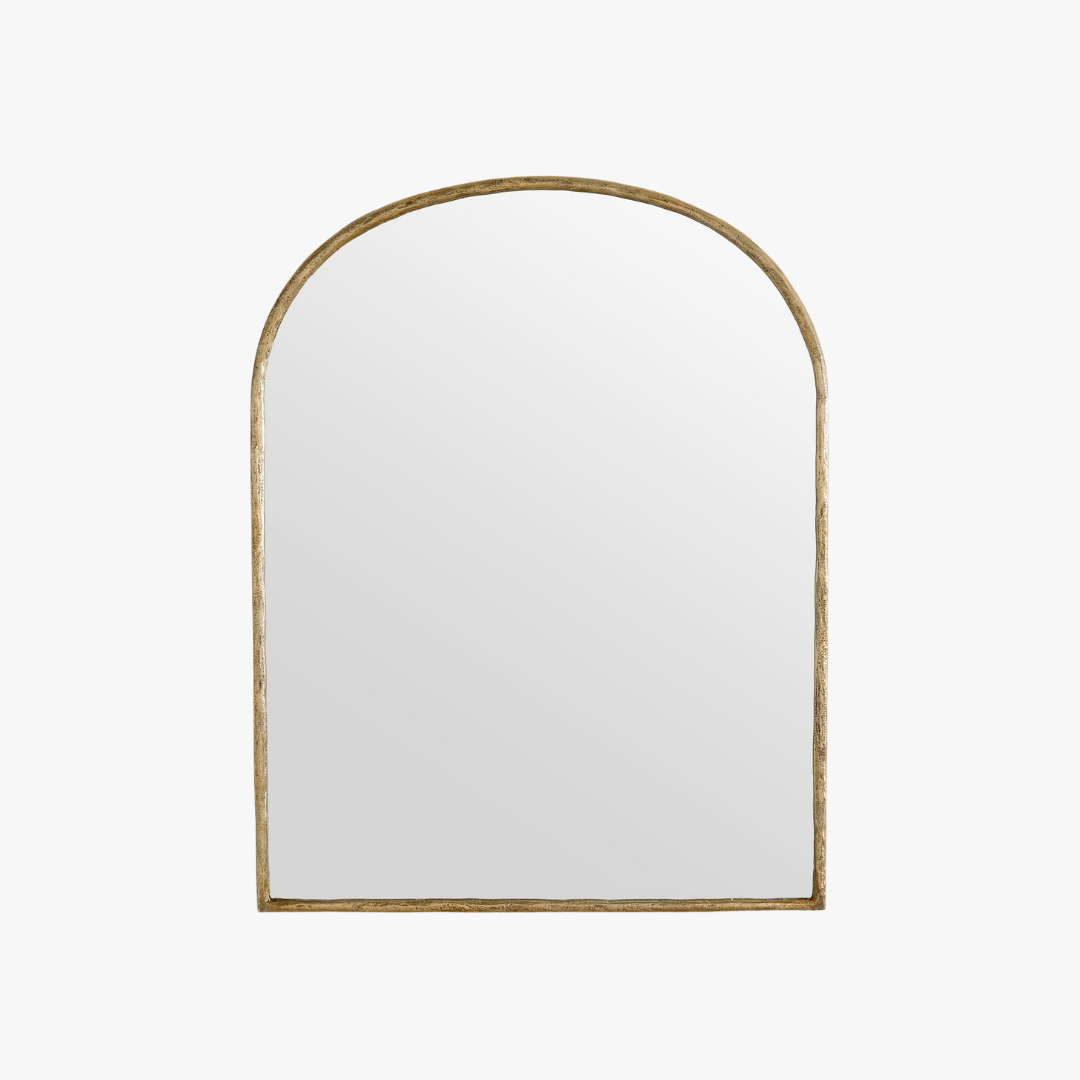
Accent mirror
Pottery Barn
bodhi arch mirror, 36x28
Finish: Brass
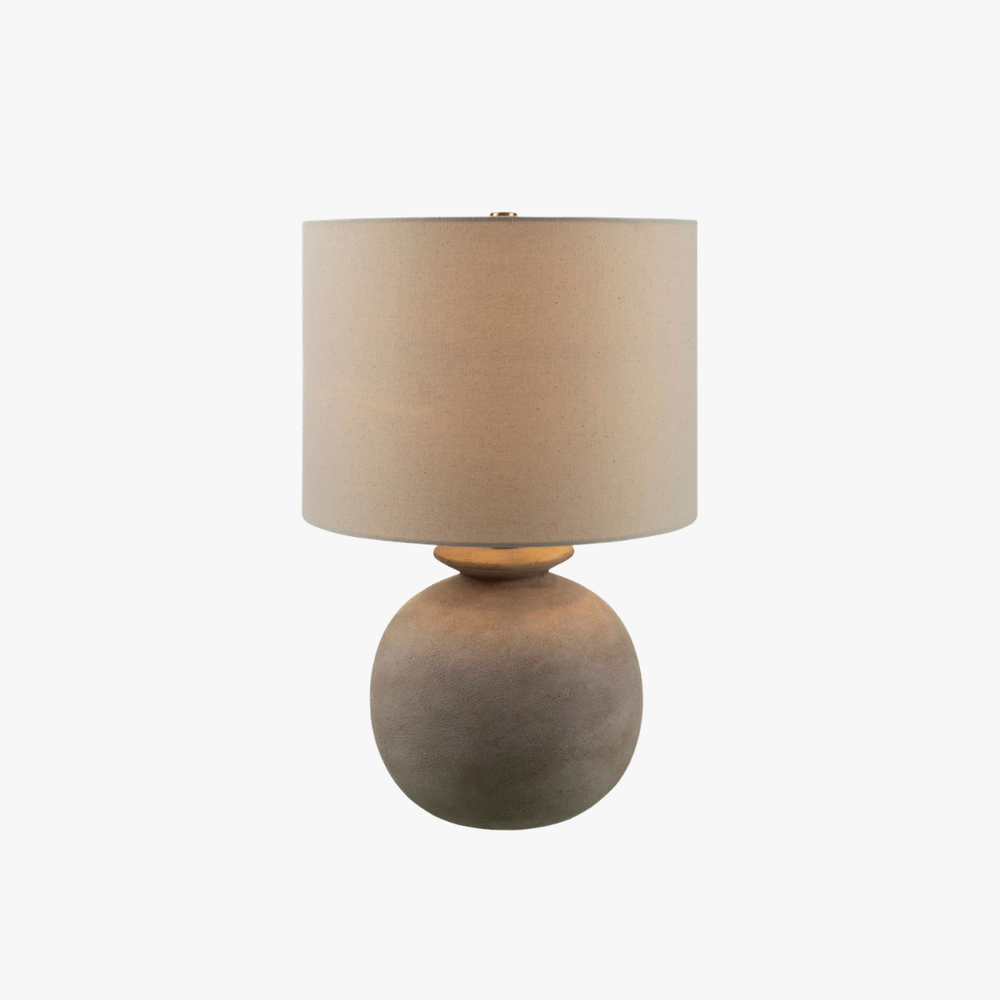
Table lamp
joss&Main
Resin Table lamp
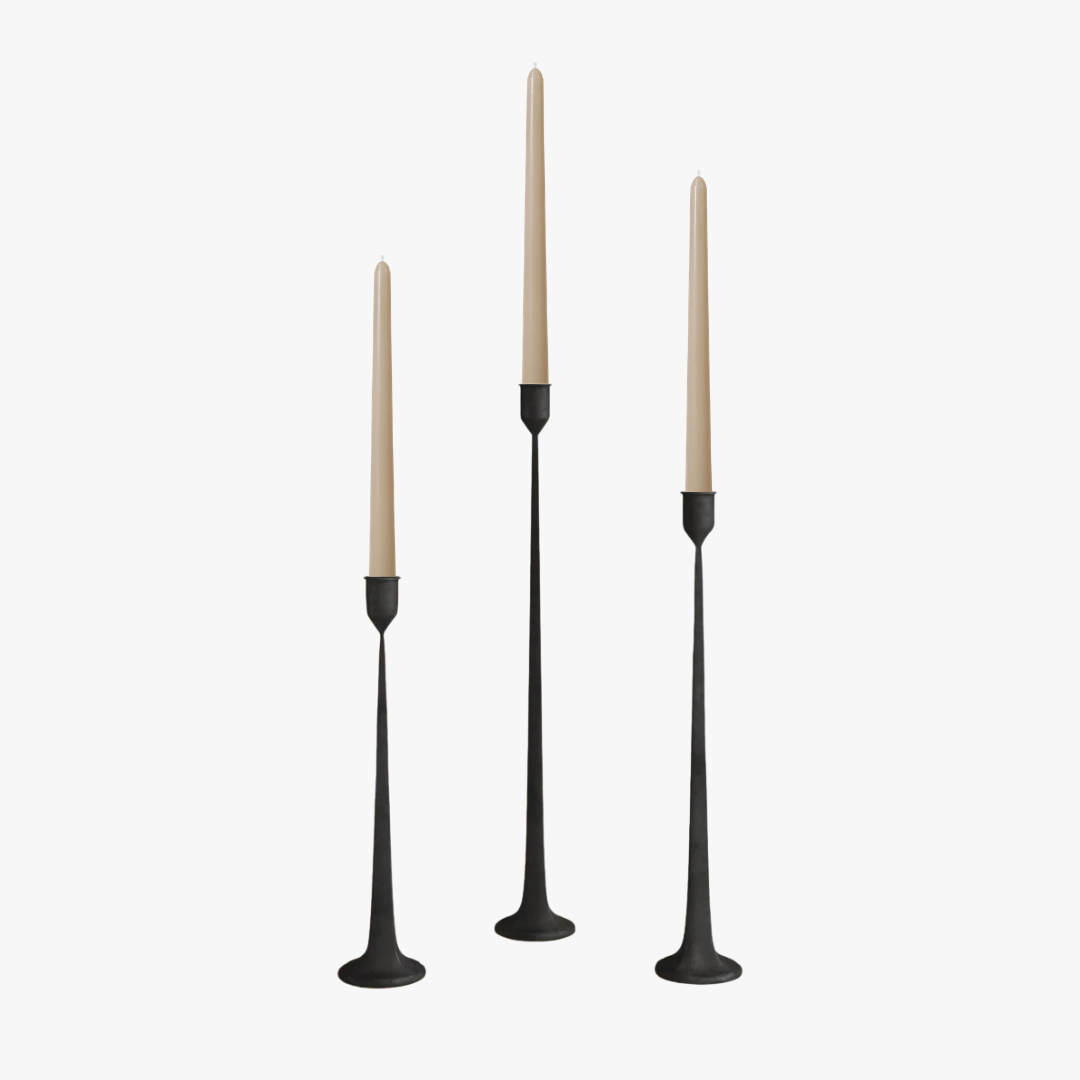
Candle holders
birch lane
Set of 3, Cast iron, black
Taper Candles in nougat brown
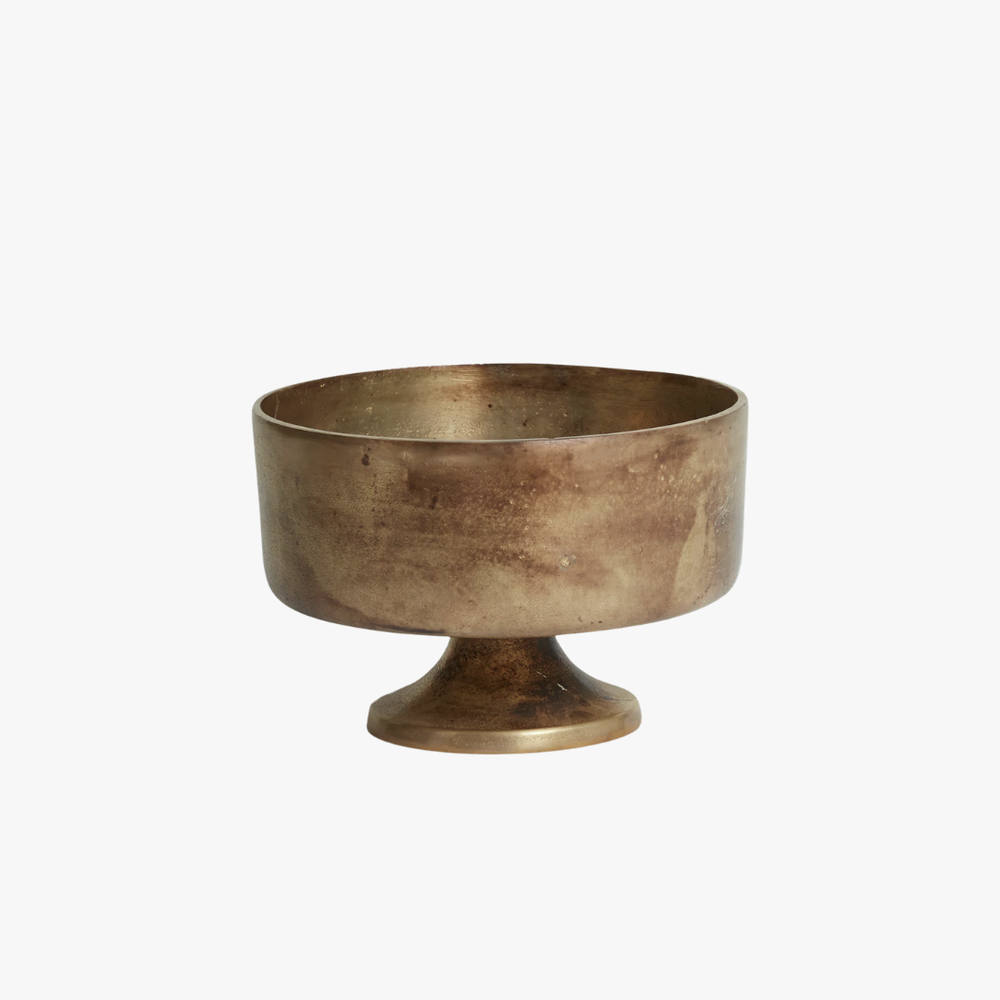
Decorative bowl
Birch Lane
Abrams Handmade Metal Table Vase, 5.25 x 8
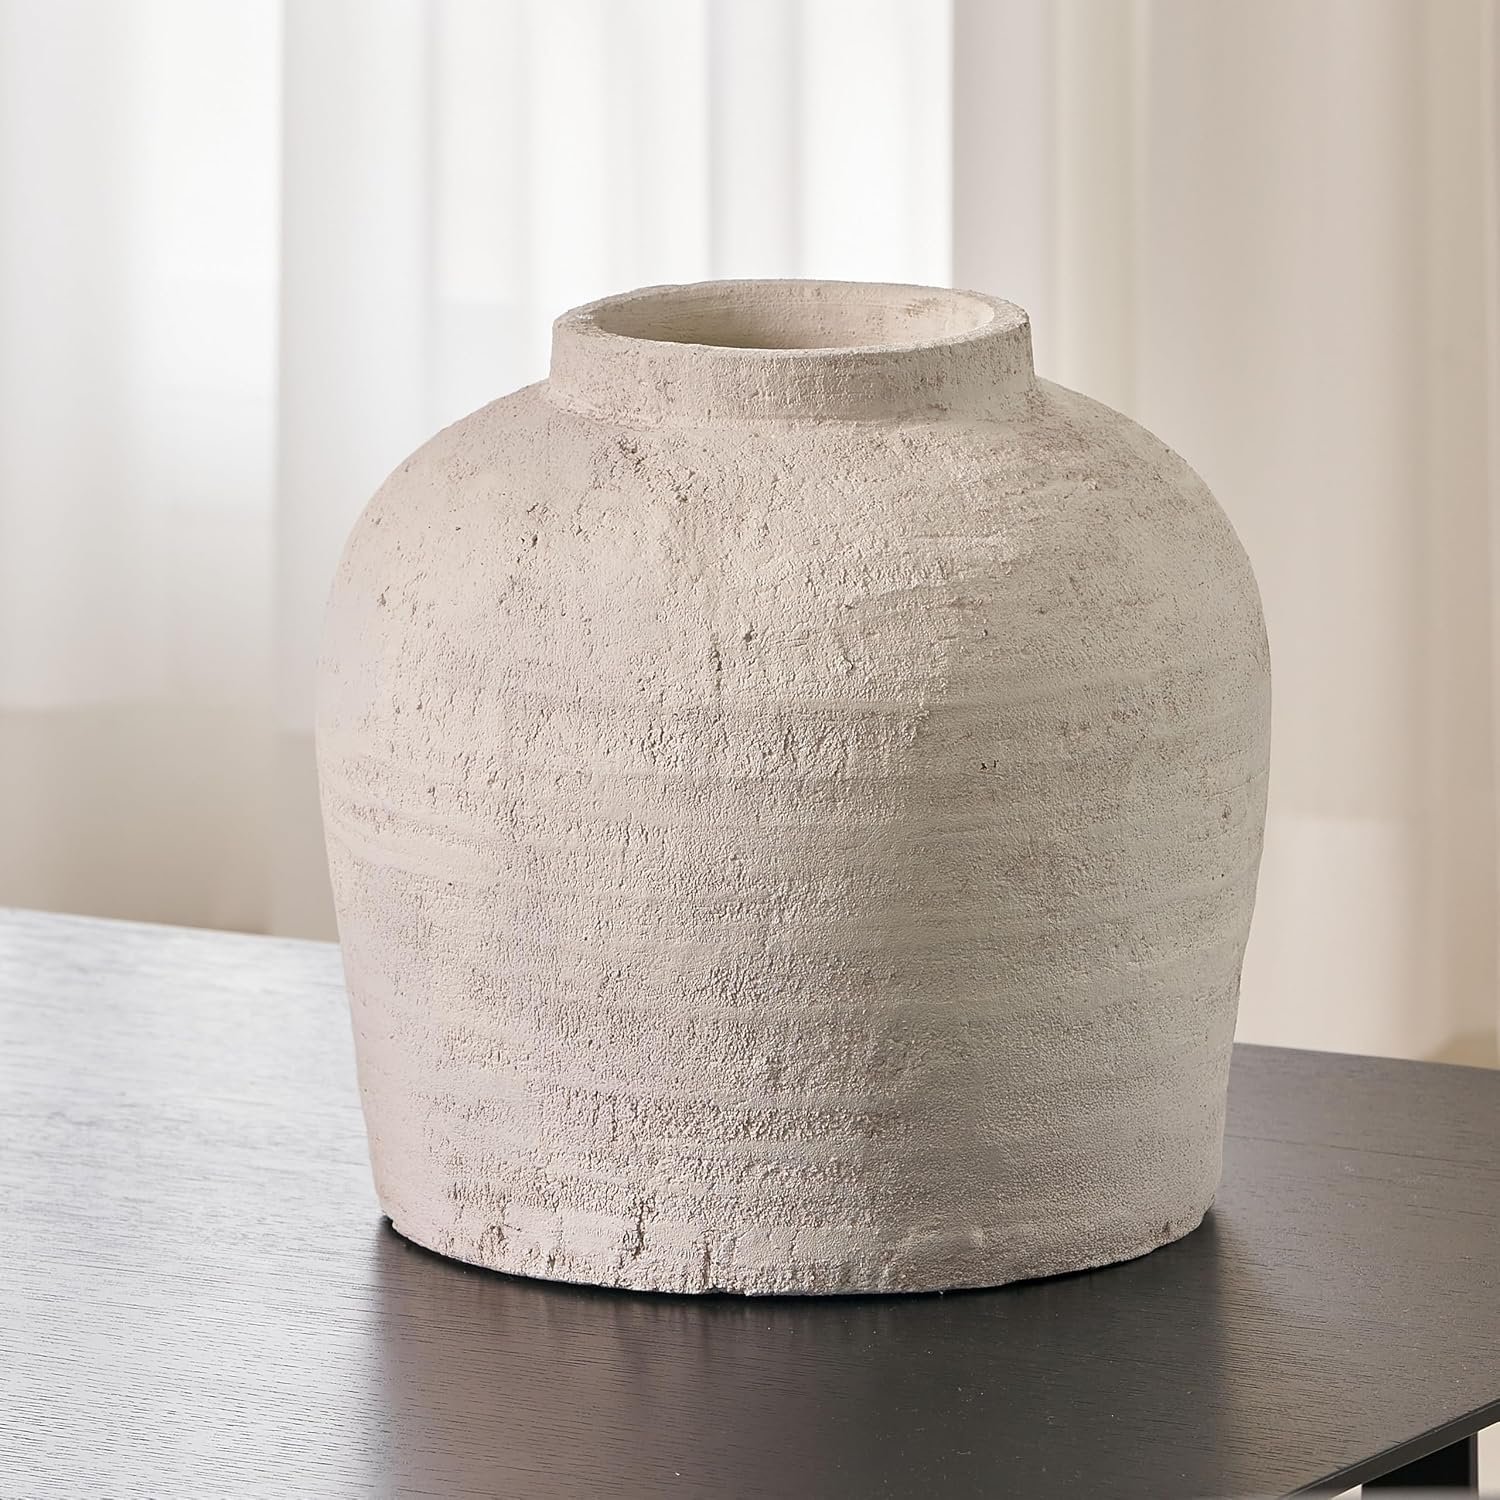
Decorative vase
Amazon
Ceramic, White, 11”
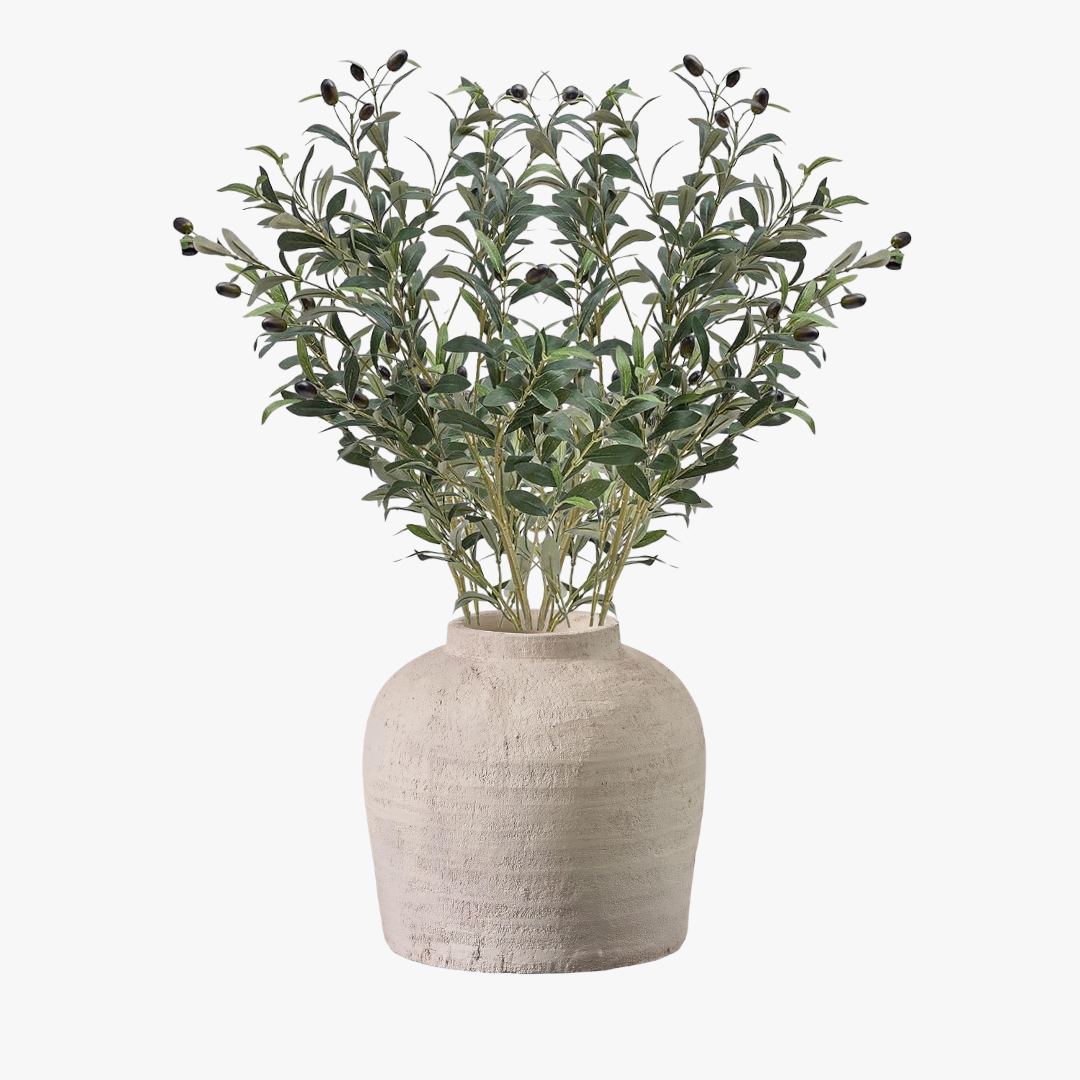
Faux Stems
AMazon
OFFICE
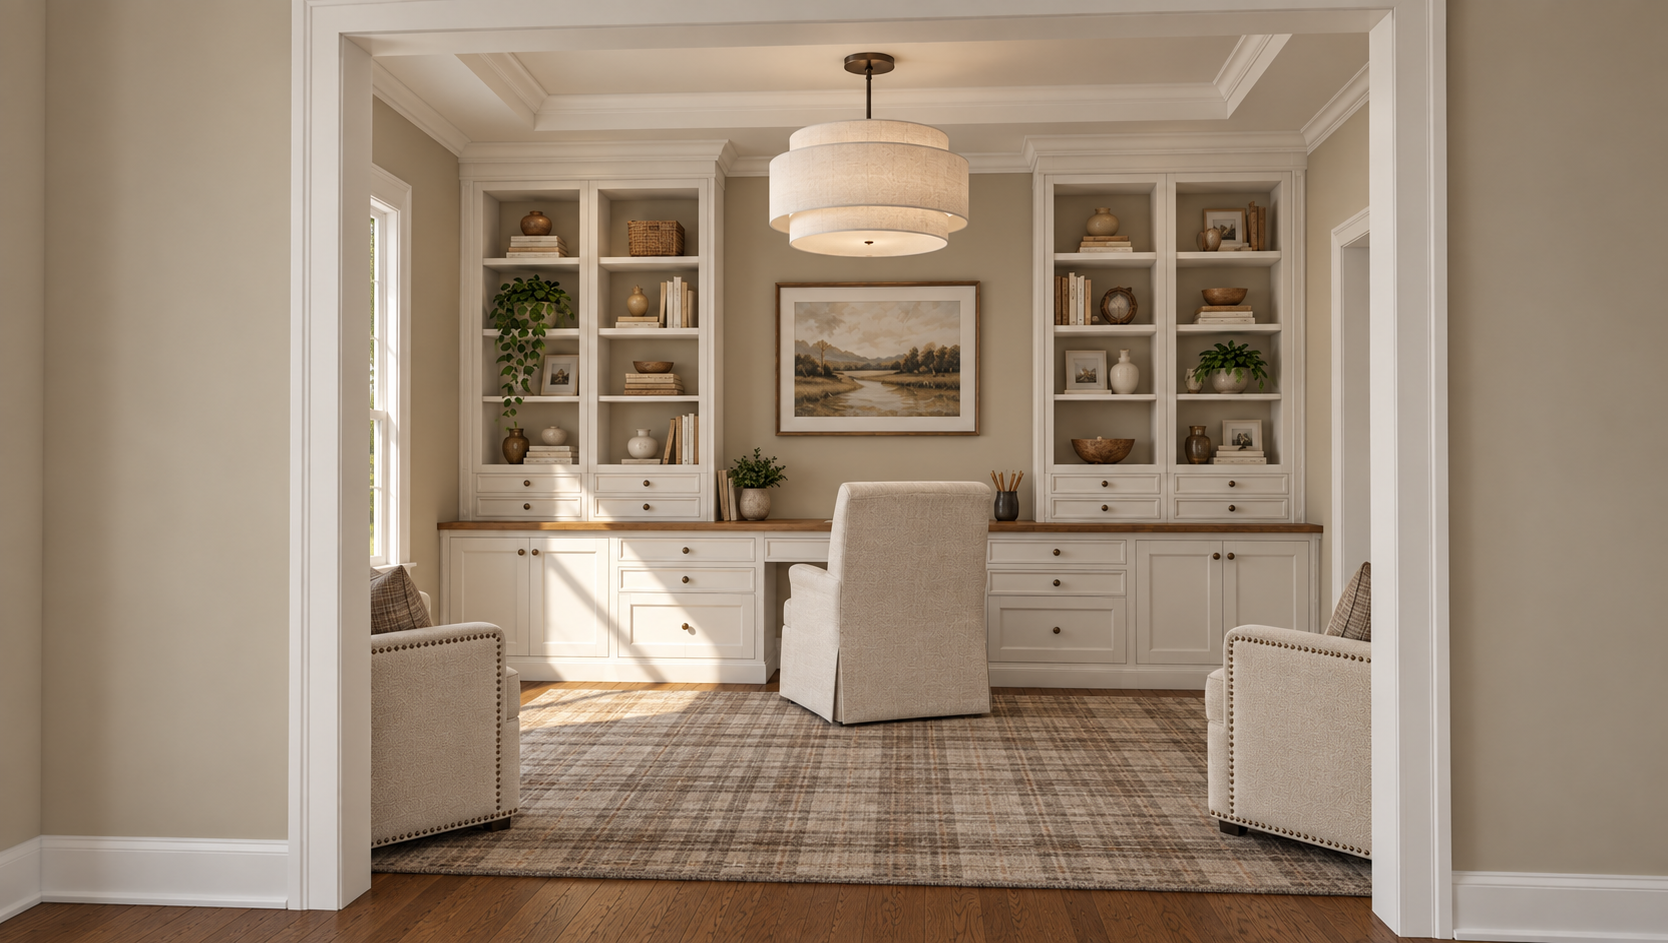
Built-in desk option
Renderings are intended to illustrate the overall design concept. product details should be referenced from the selections listed below.
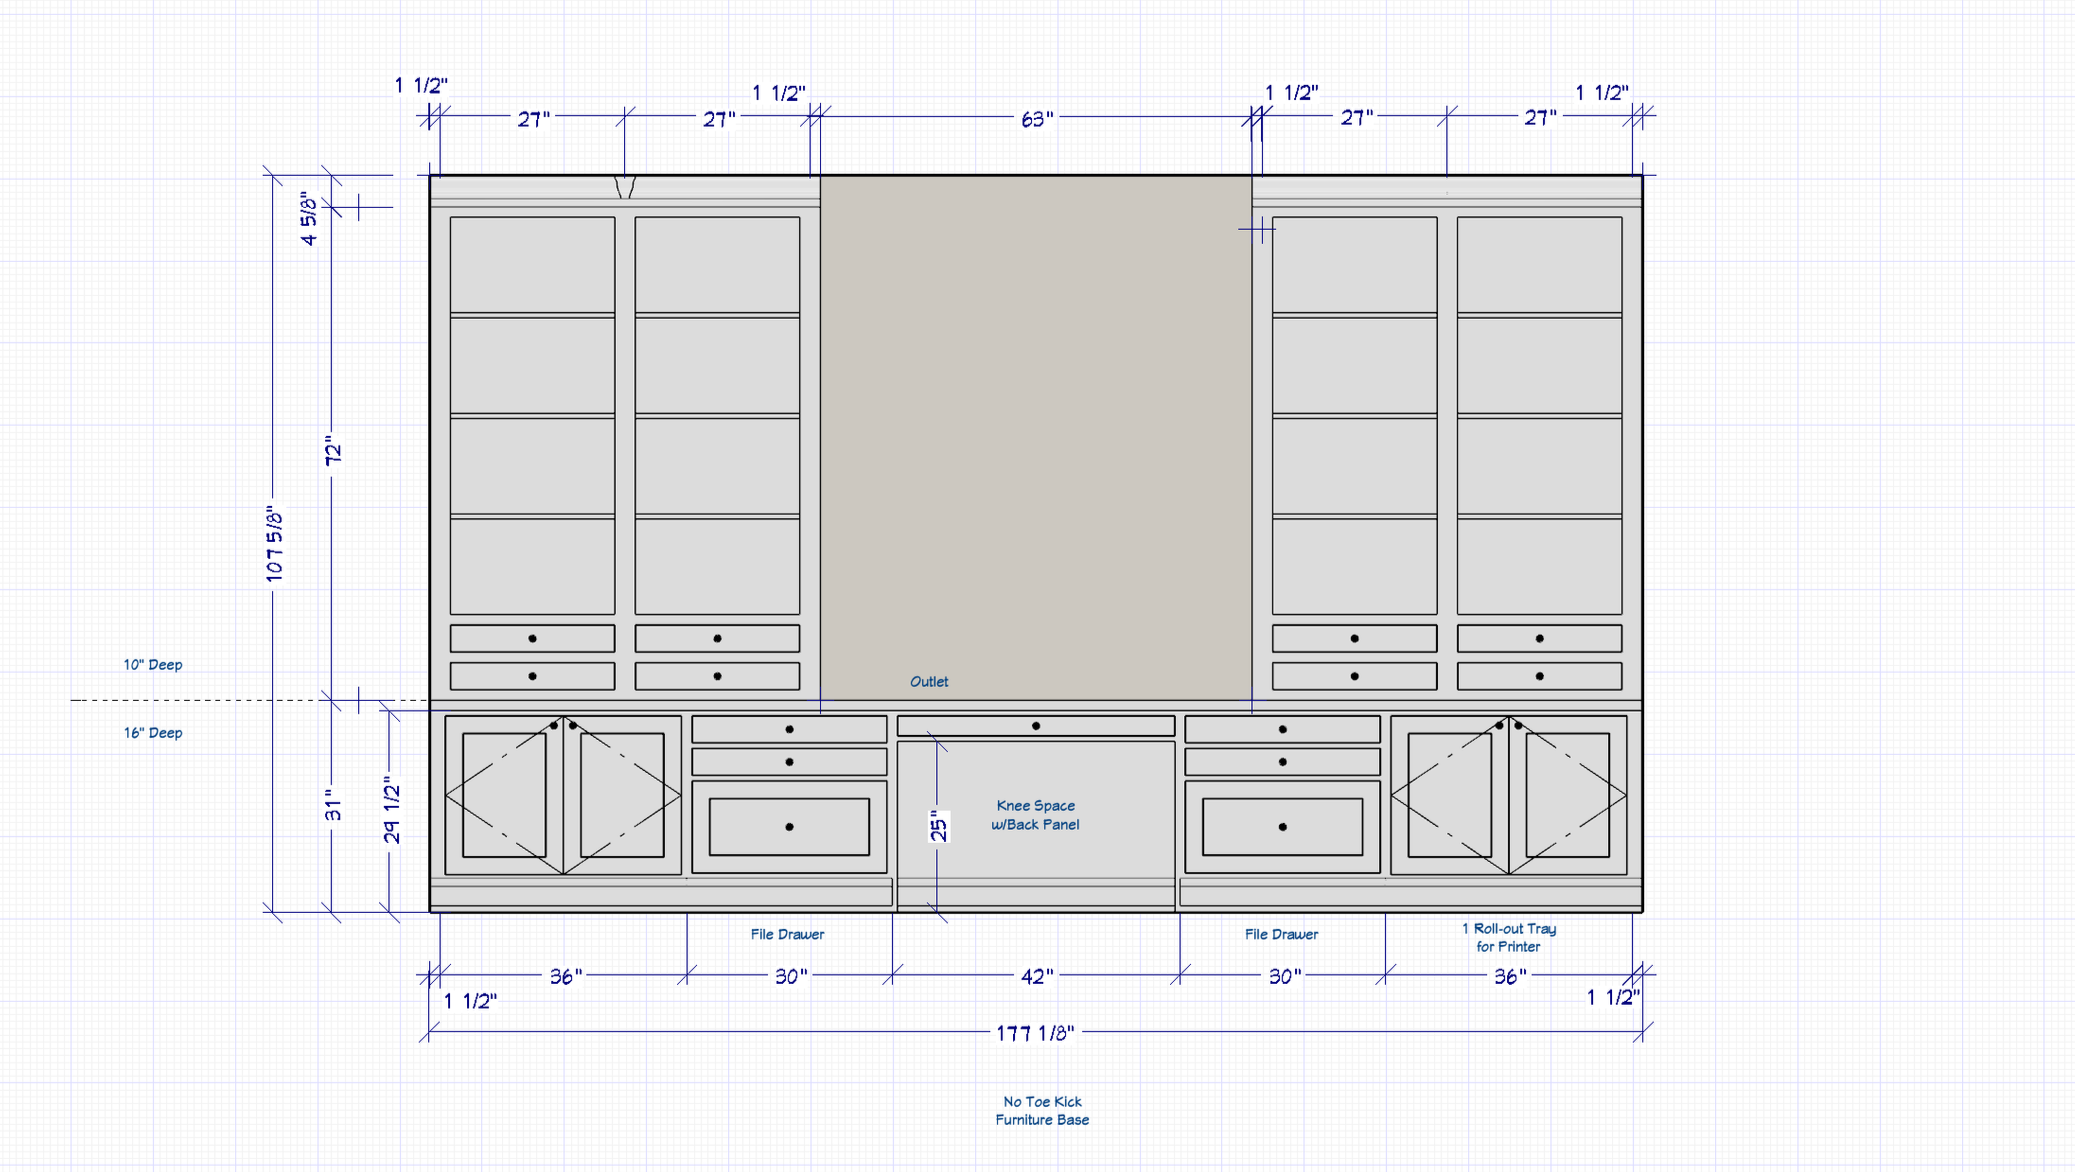
Click to view PDF Layout
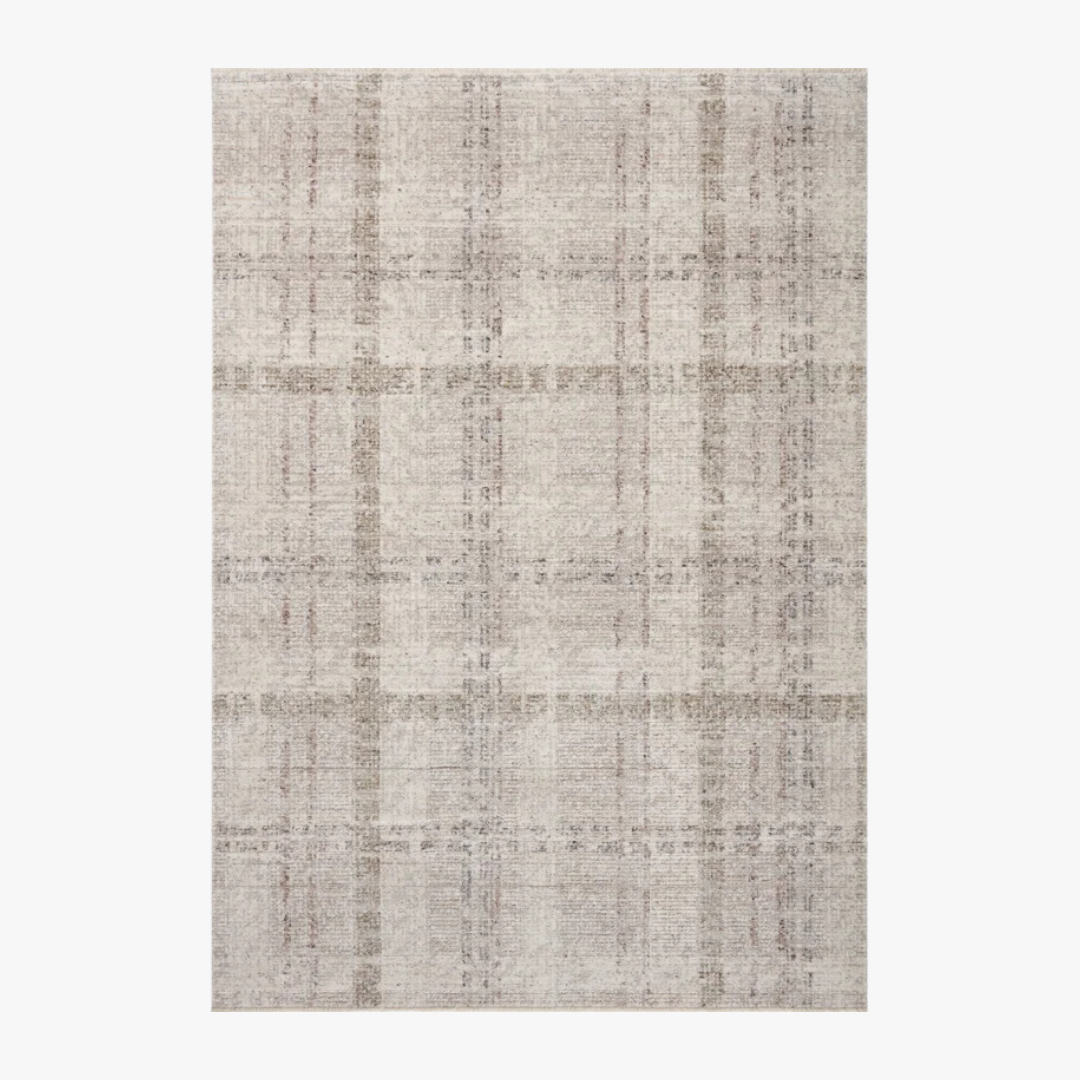
Area rug option *top pick
Wayfair
Angela Rose x Loloi Ember Area Rug, 8x10
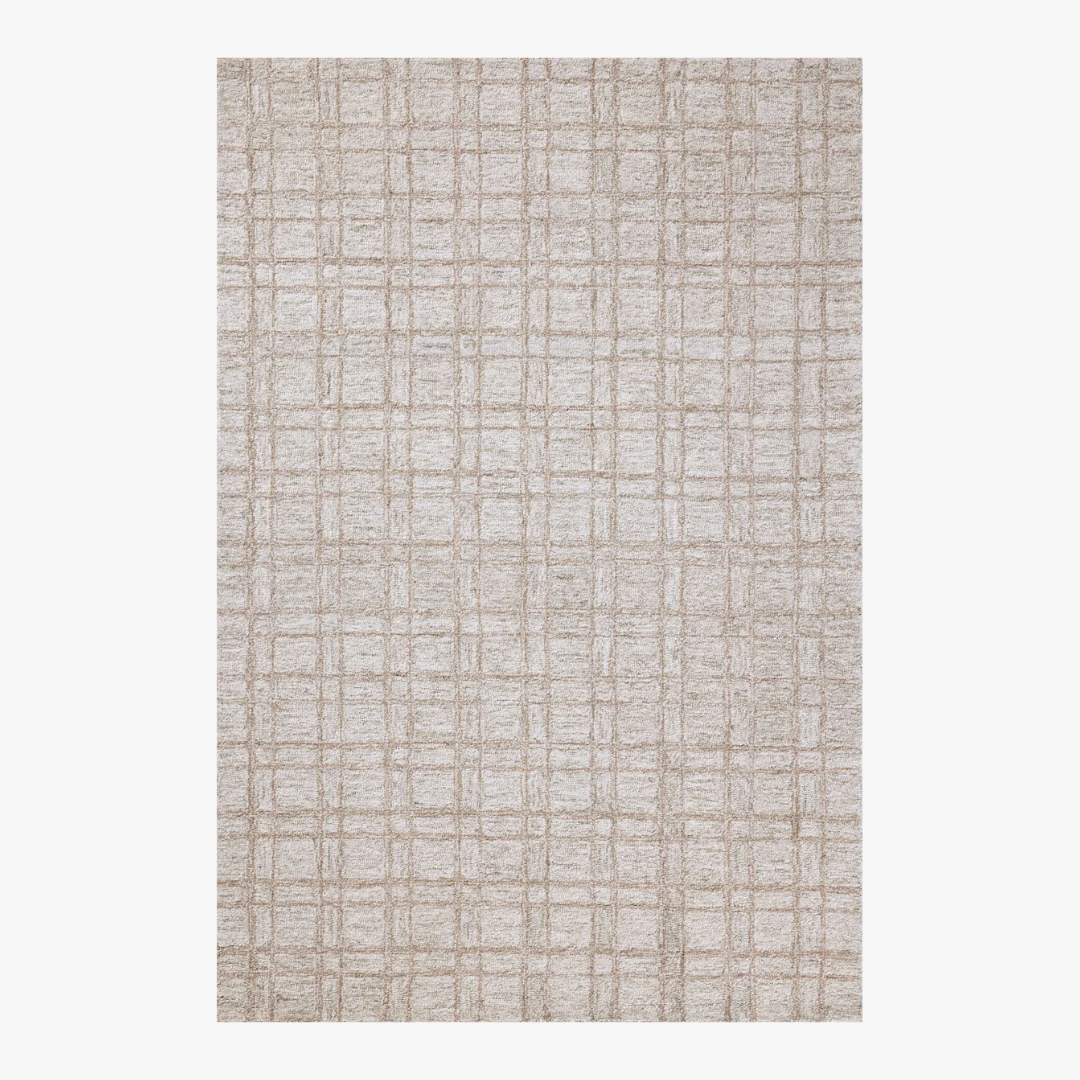
Area rug option
Wayfair
Chris Loves Julia x Loloi Polly Khaki / Sand Area Rug, 8x10
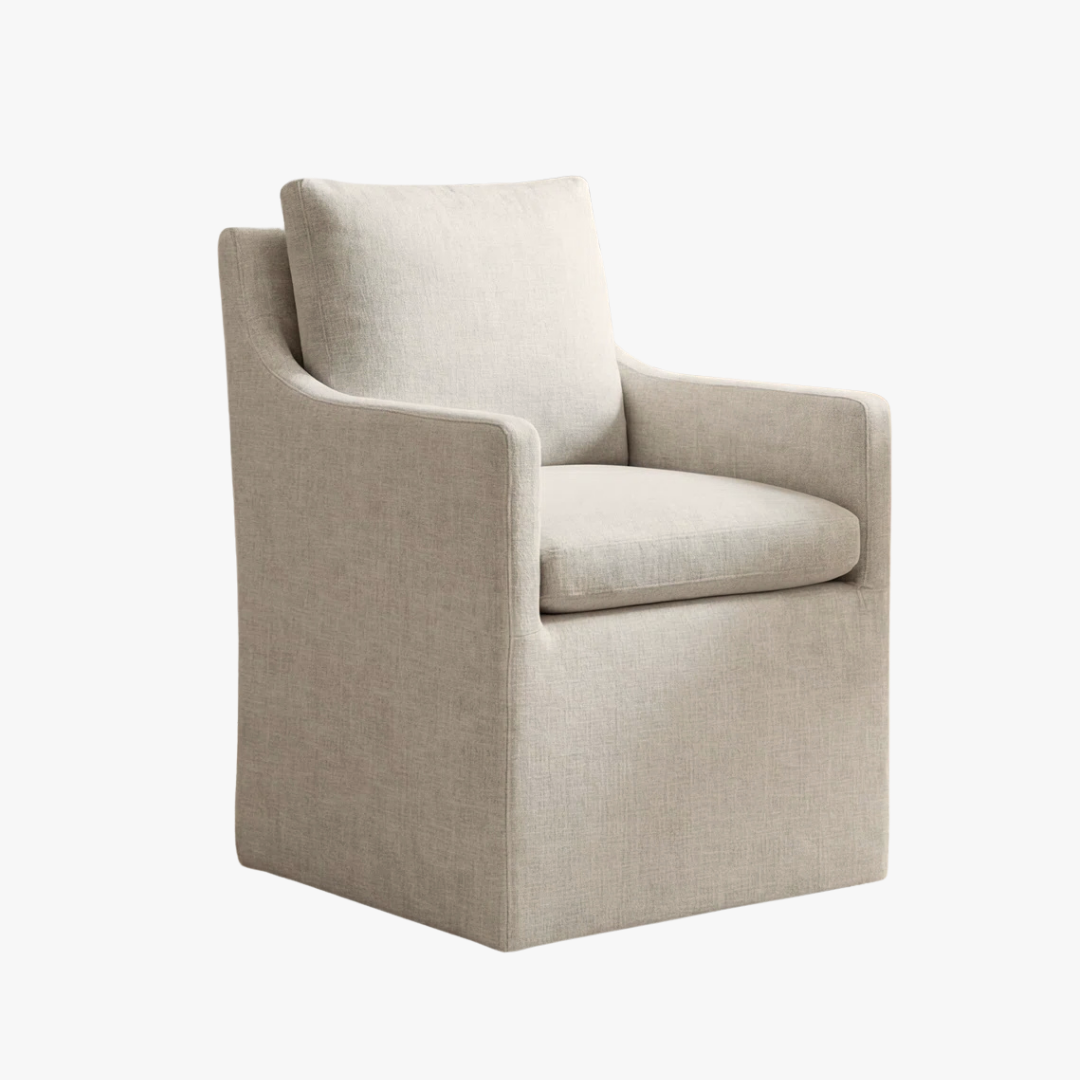
Desk Chair
Wayfair
Altaneca 24" W Linen Upholstered rolling Desk Chair
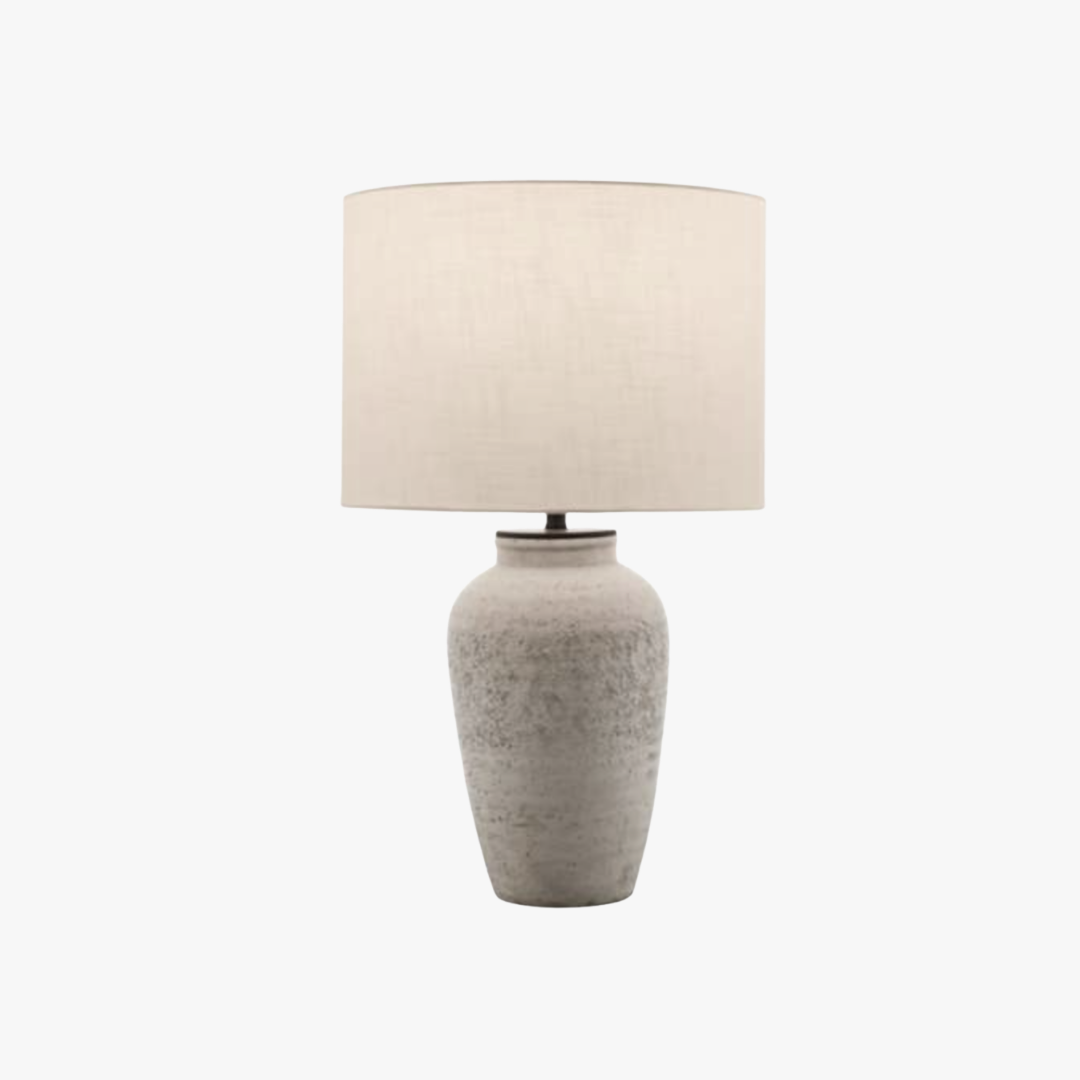
Cordless Desk Lamp
Lamps pLus
Lite Source Claudine 24 3/4"
Rechargeable bulb included
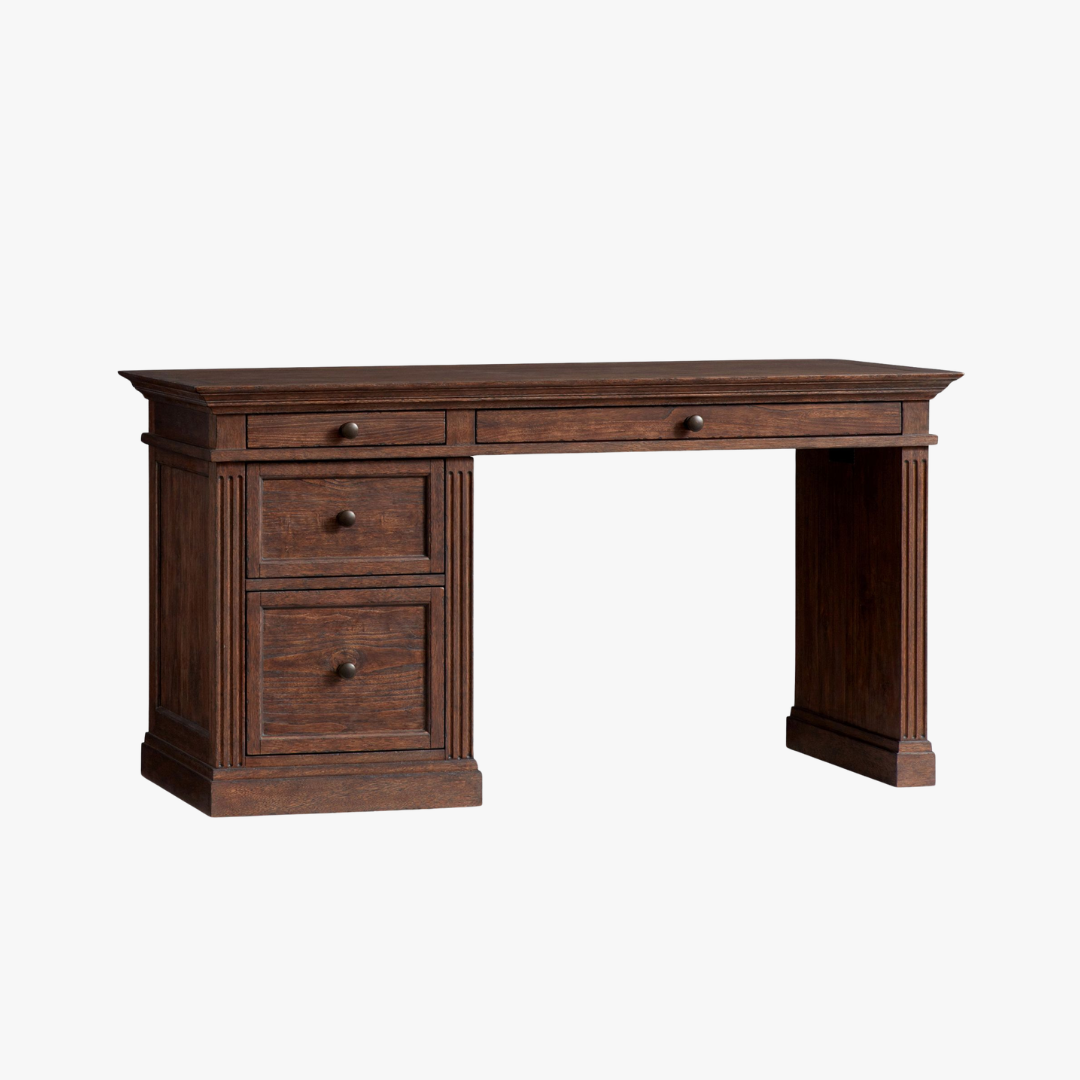
Desk Option
Pottery barn
Livingston writing Desk (57")
Finish: brown wash
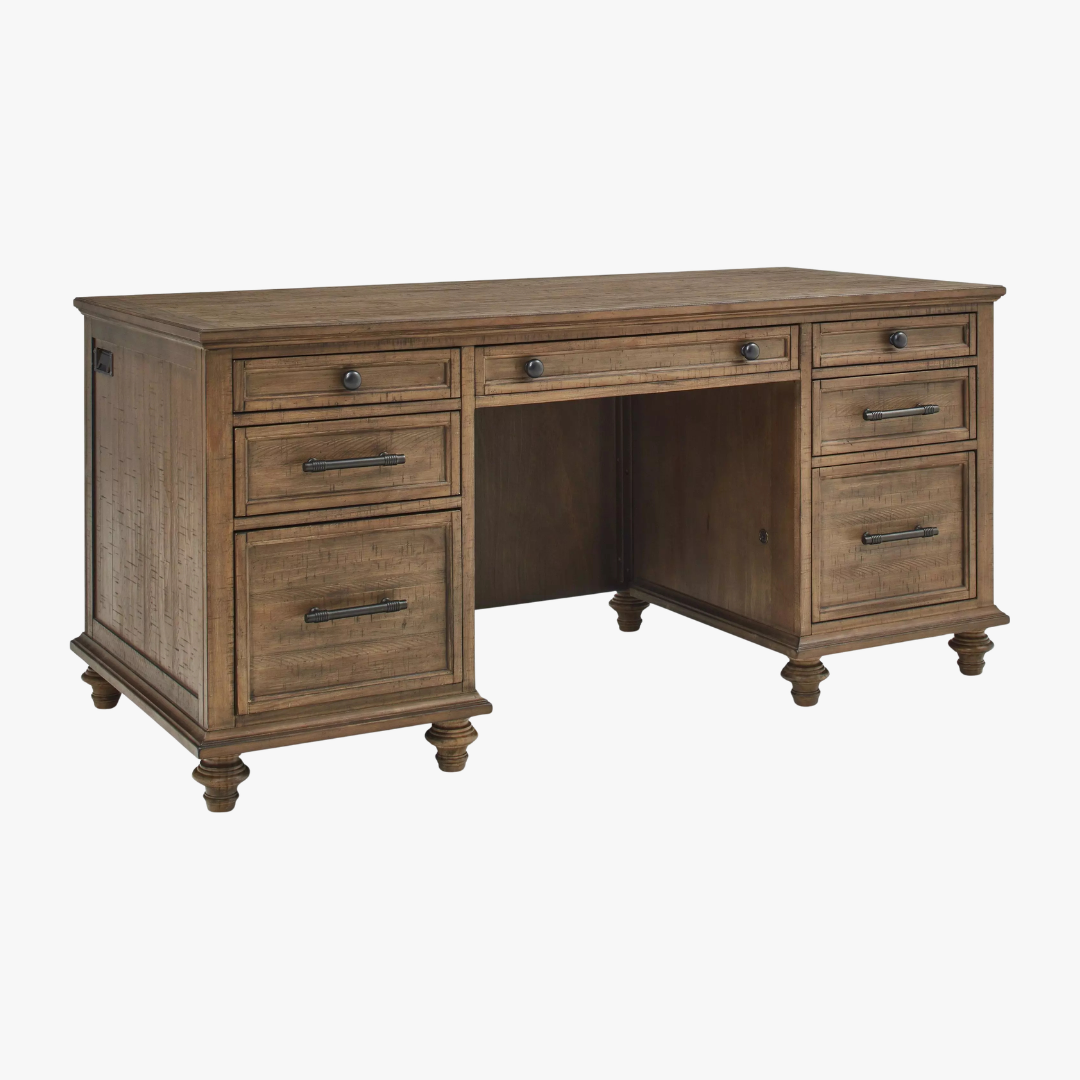
Desk Option
Aspen Home
Hensley Executive desk (66”)
Finish: Honey
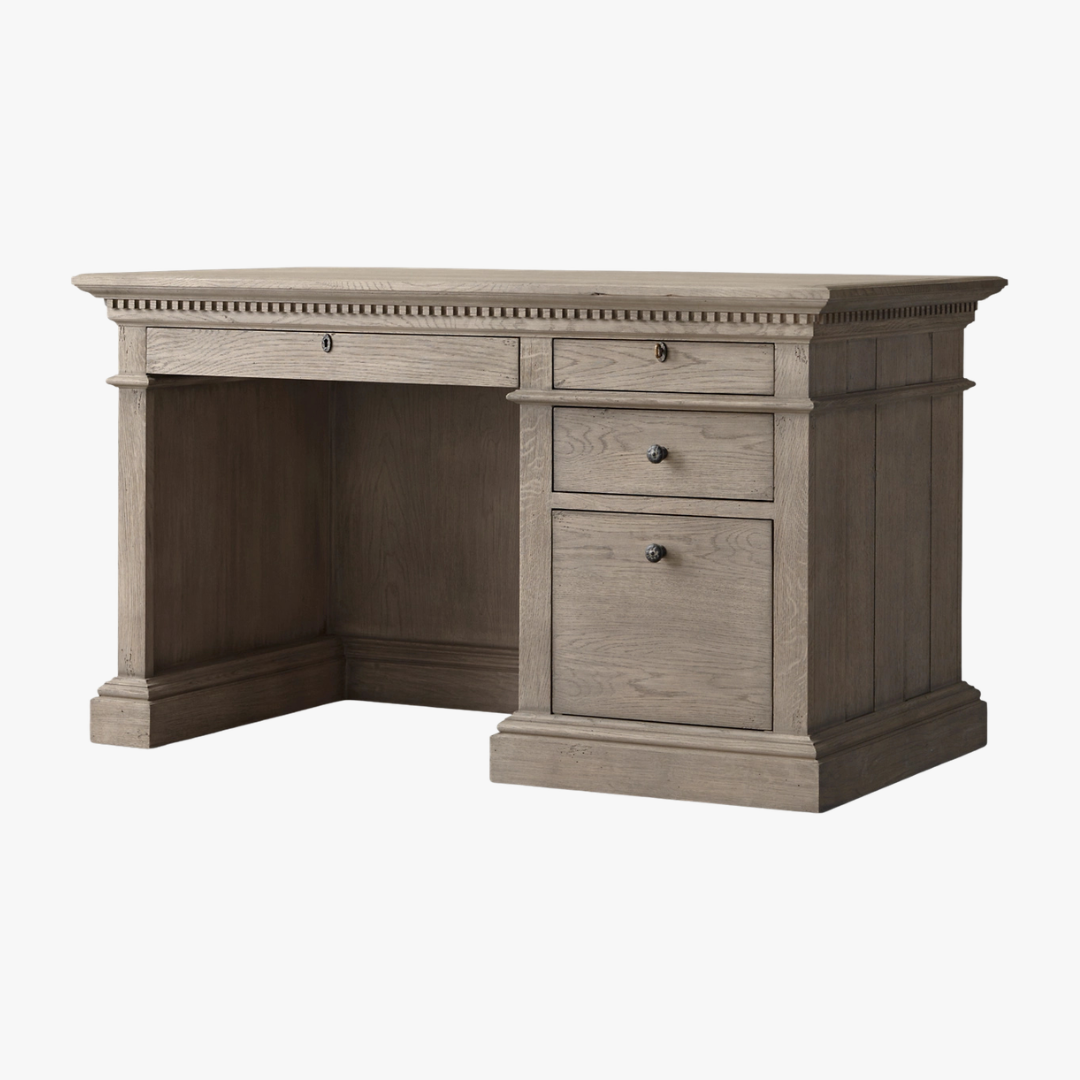
Desk Option
Restoration Hardware
St James Desk (55.5")
Finish: Antiqued grey oak
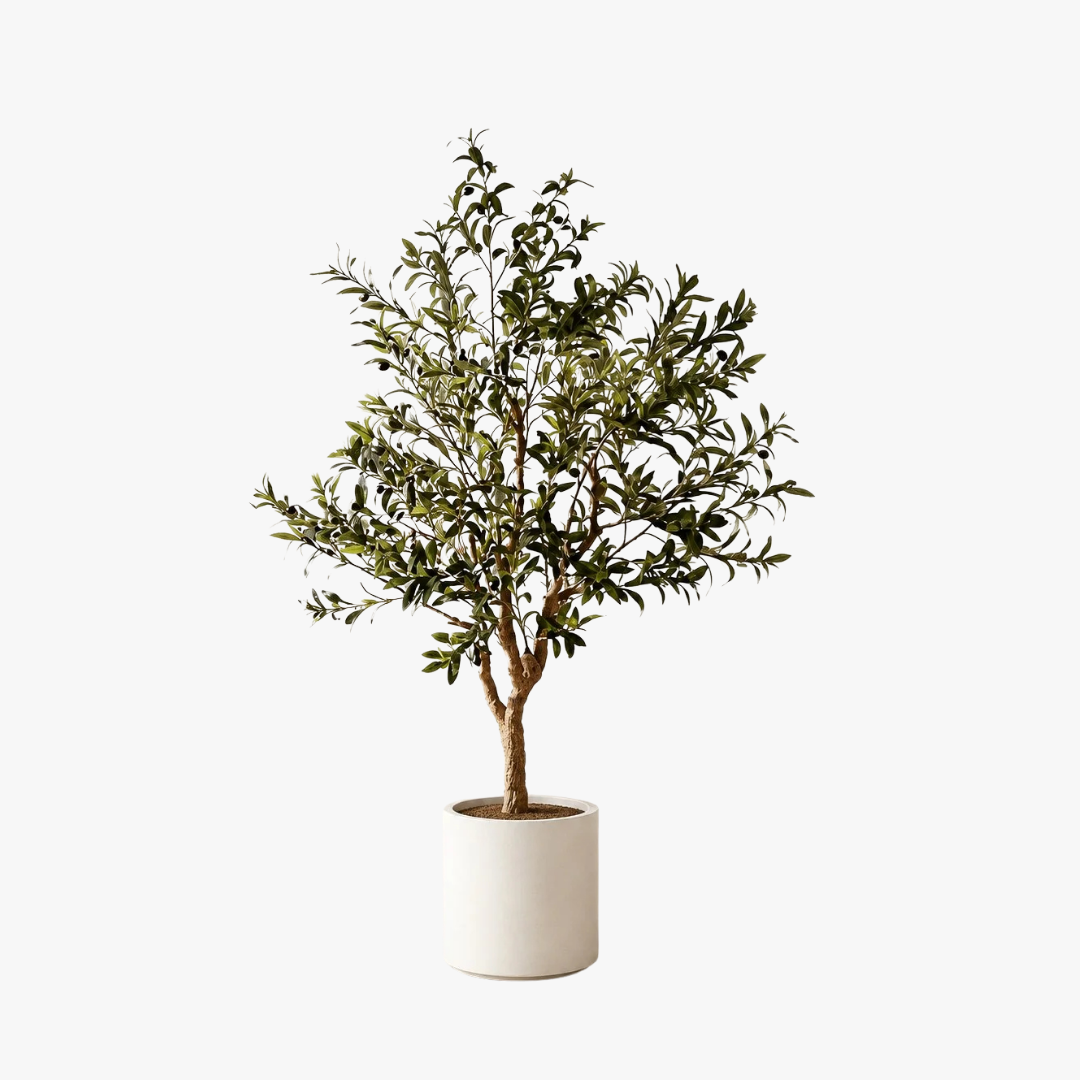
Faux Plant
Rootless
Potted tuscan Olive Tree, 5’
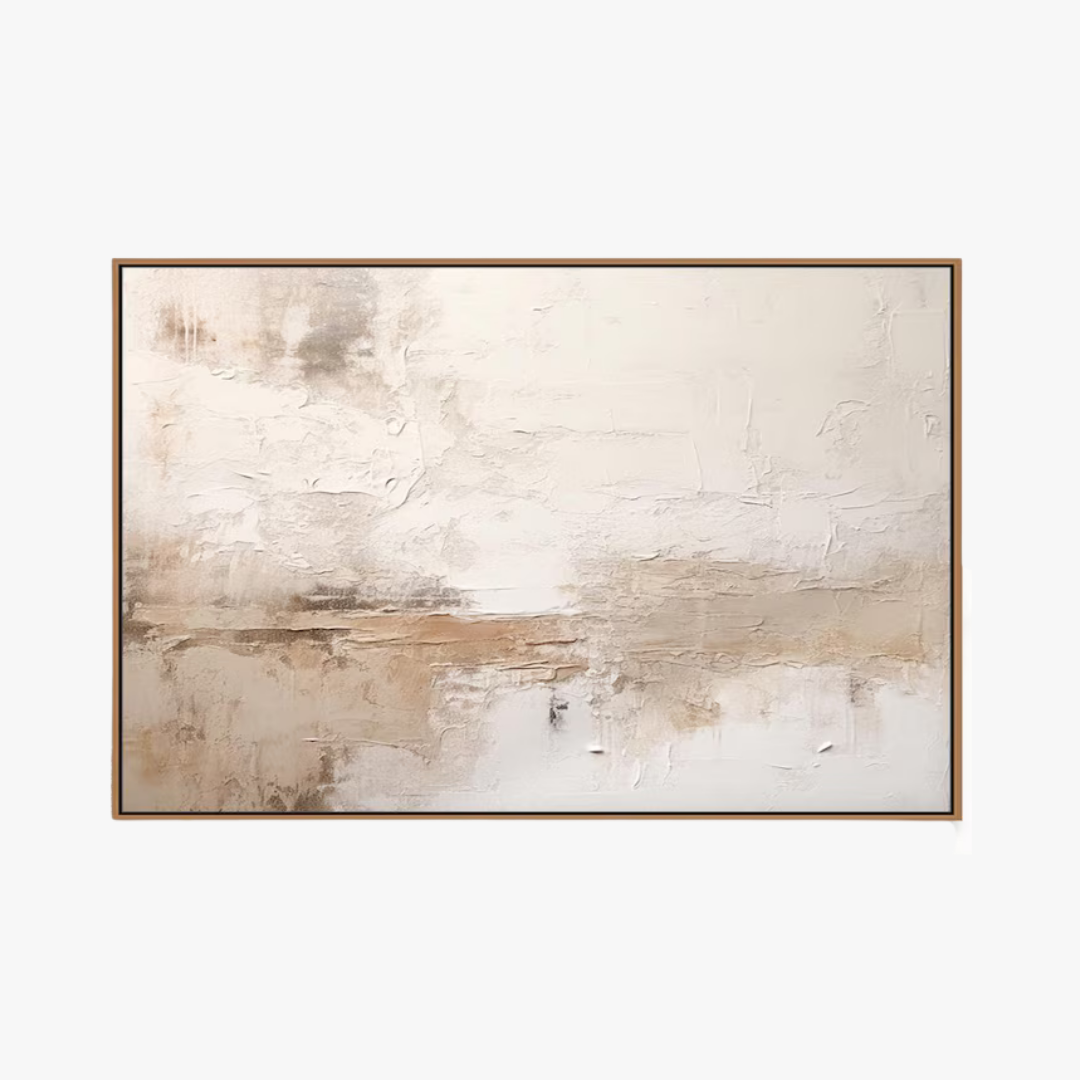
Large-scale wall art Option
Etsy
Neutral earth tones plaster, Framed, 60x40

Large-scale wall art option
Etsy
Neutral tonalist landscape, Framed: brown, 60x40
FAMILY ROOM
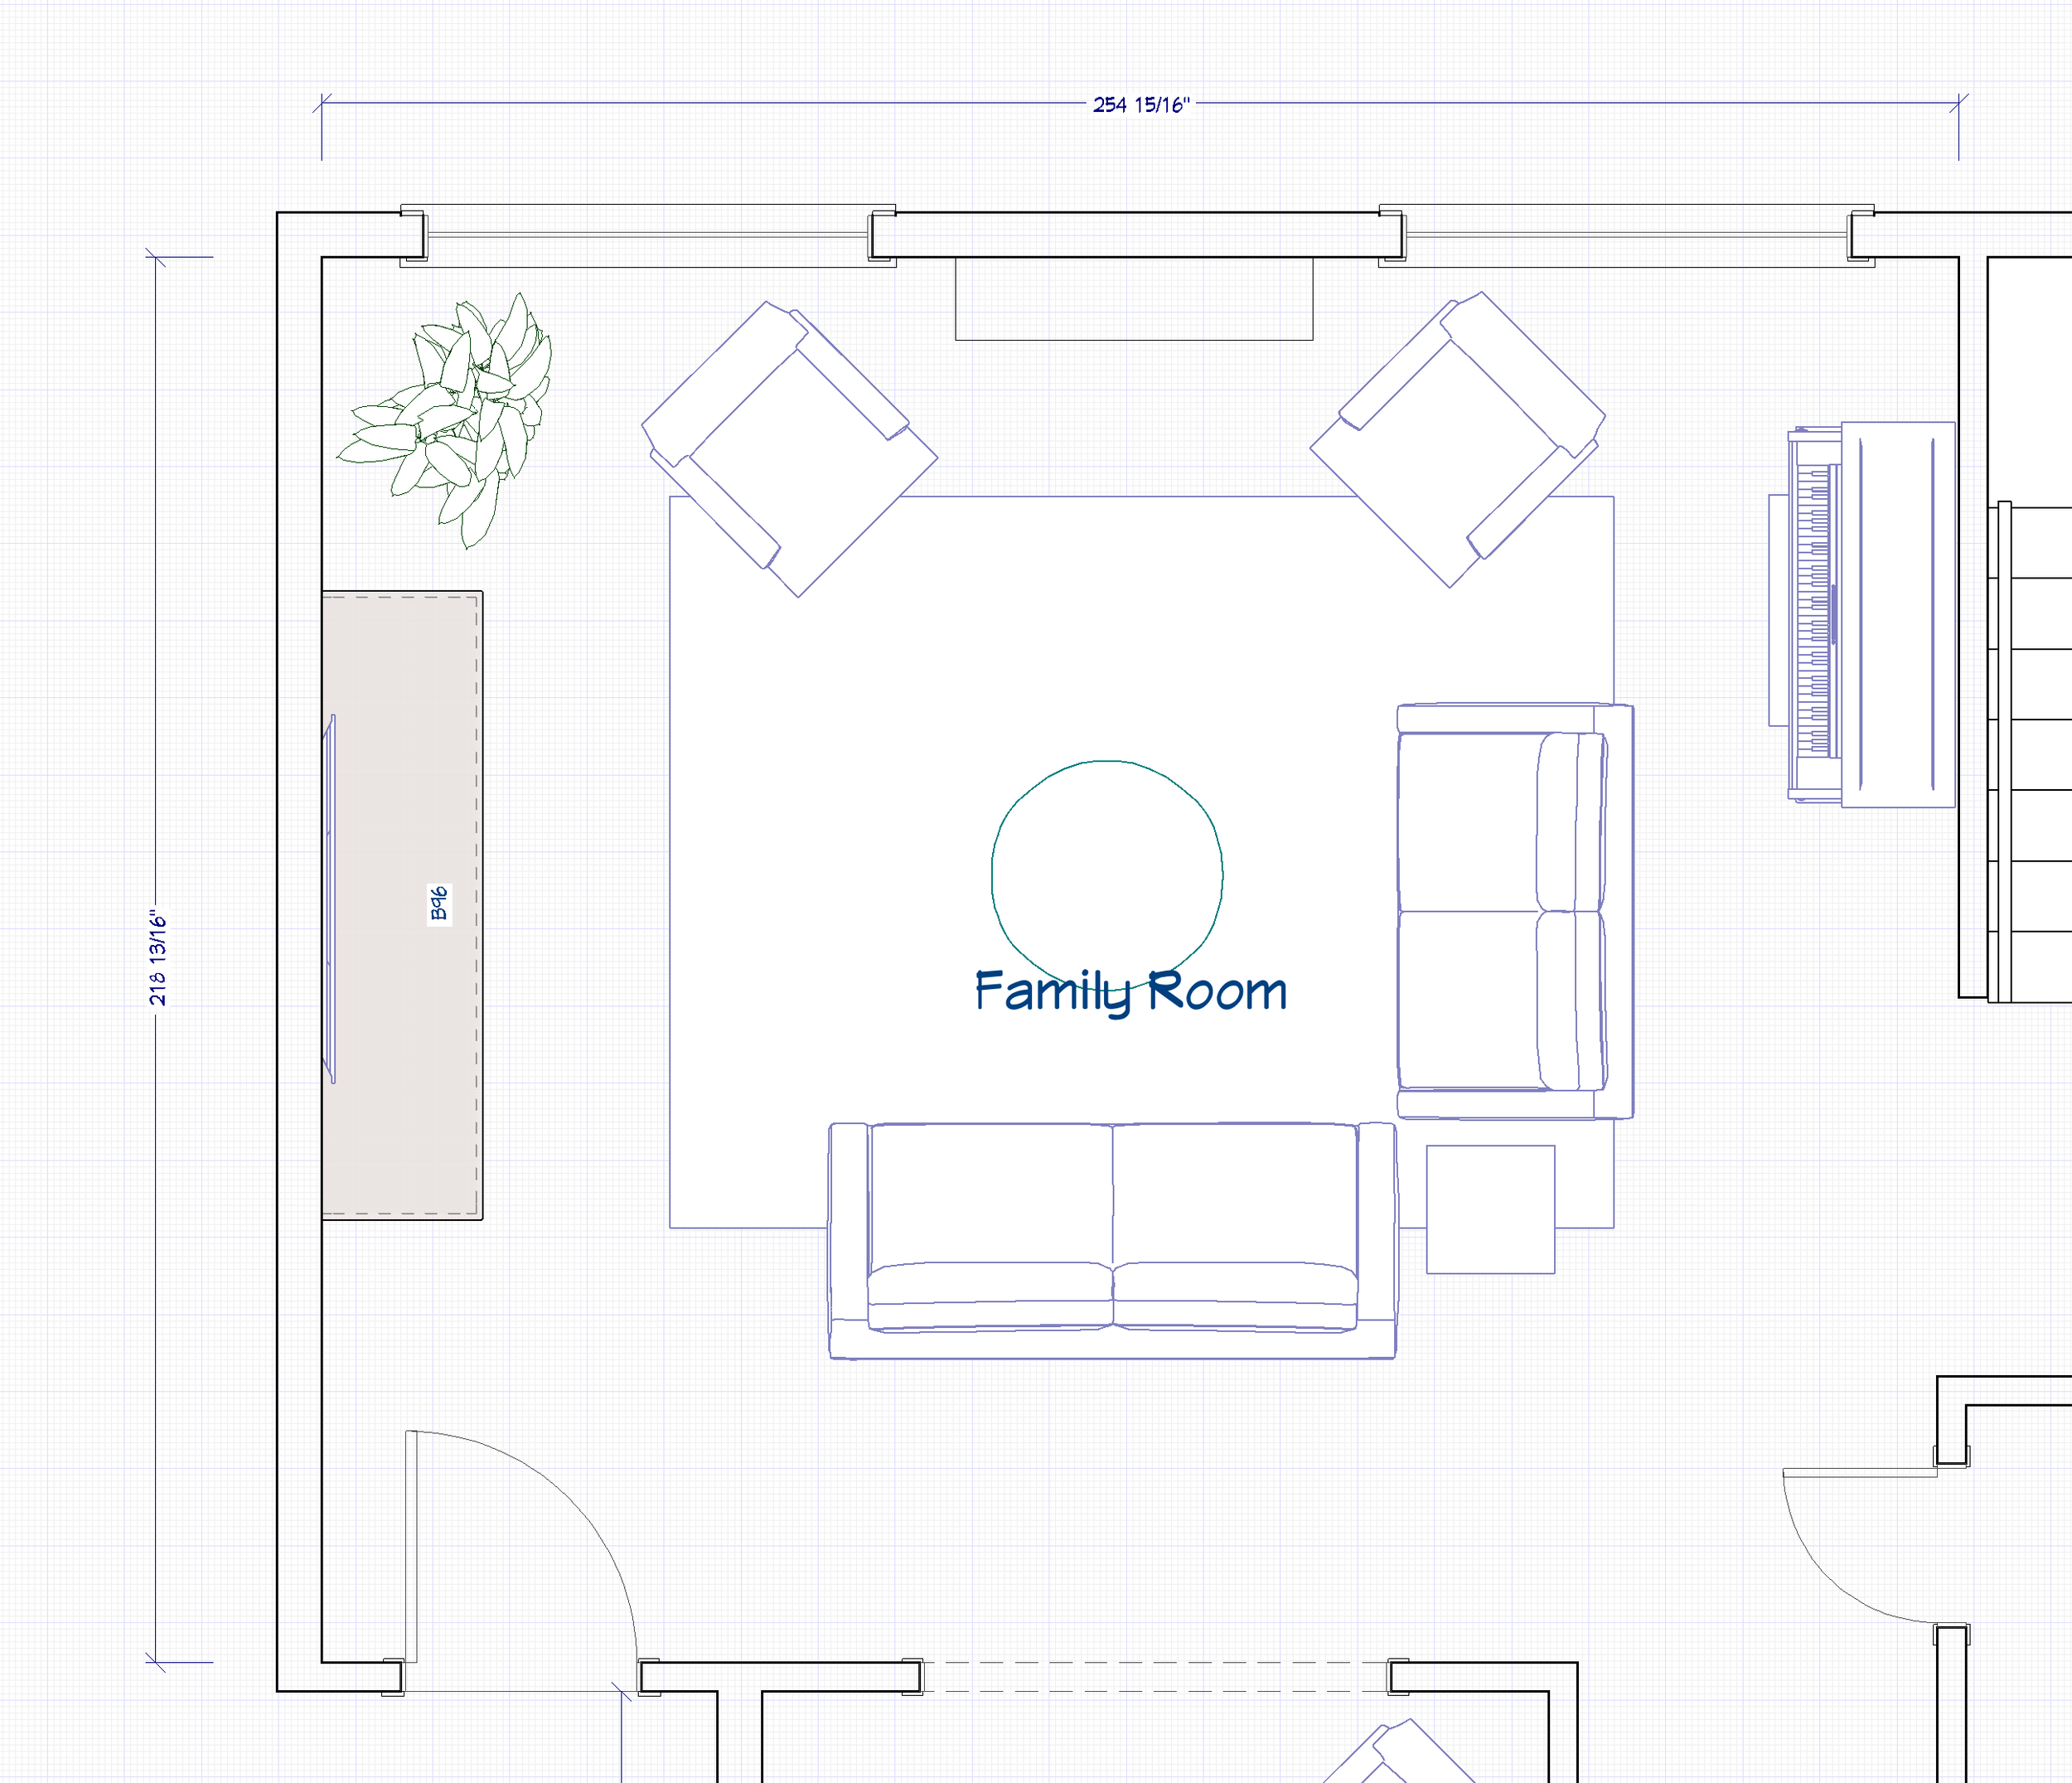
Layout option 1: Maintain existing layout
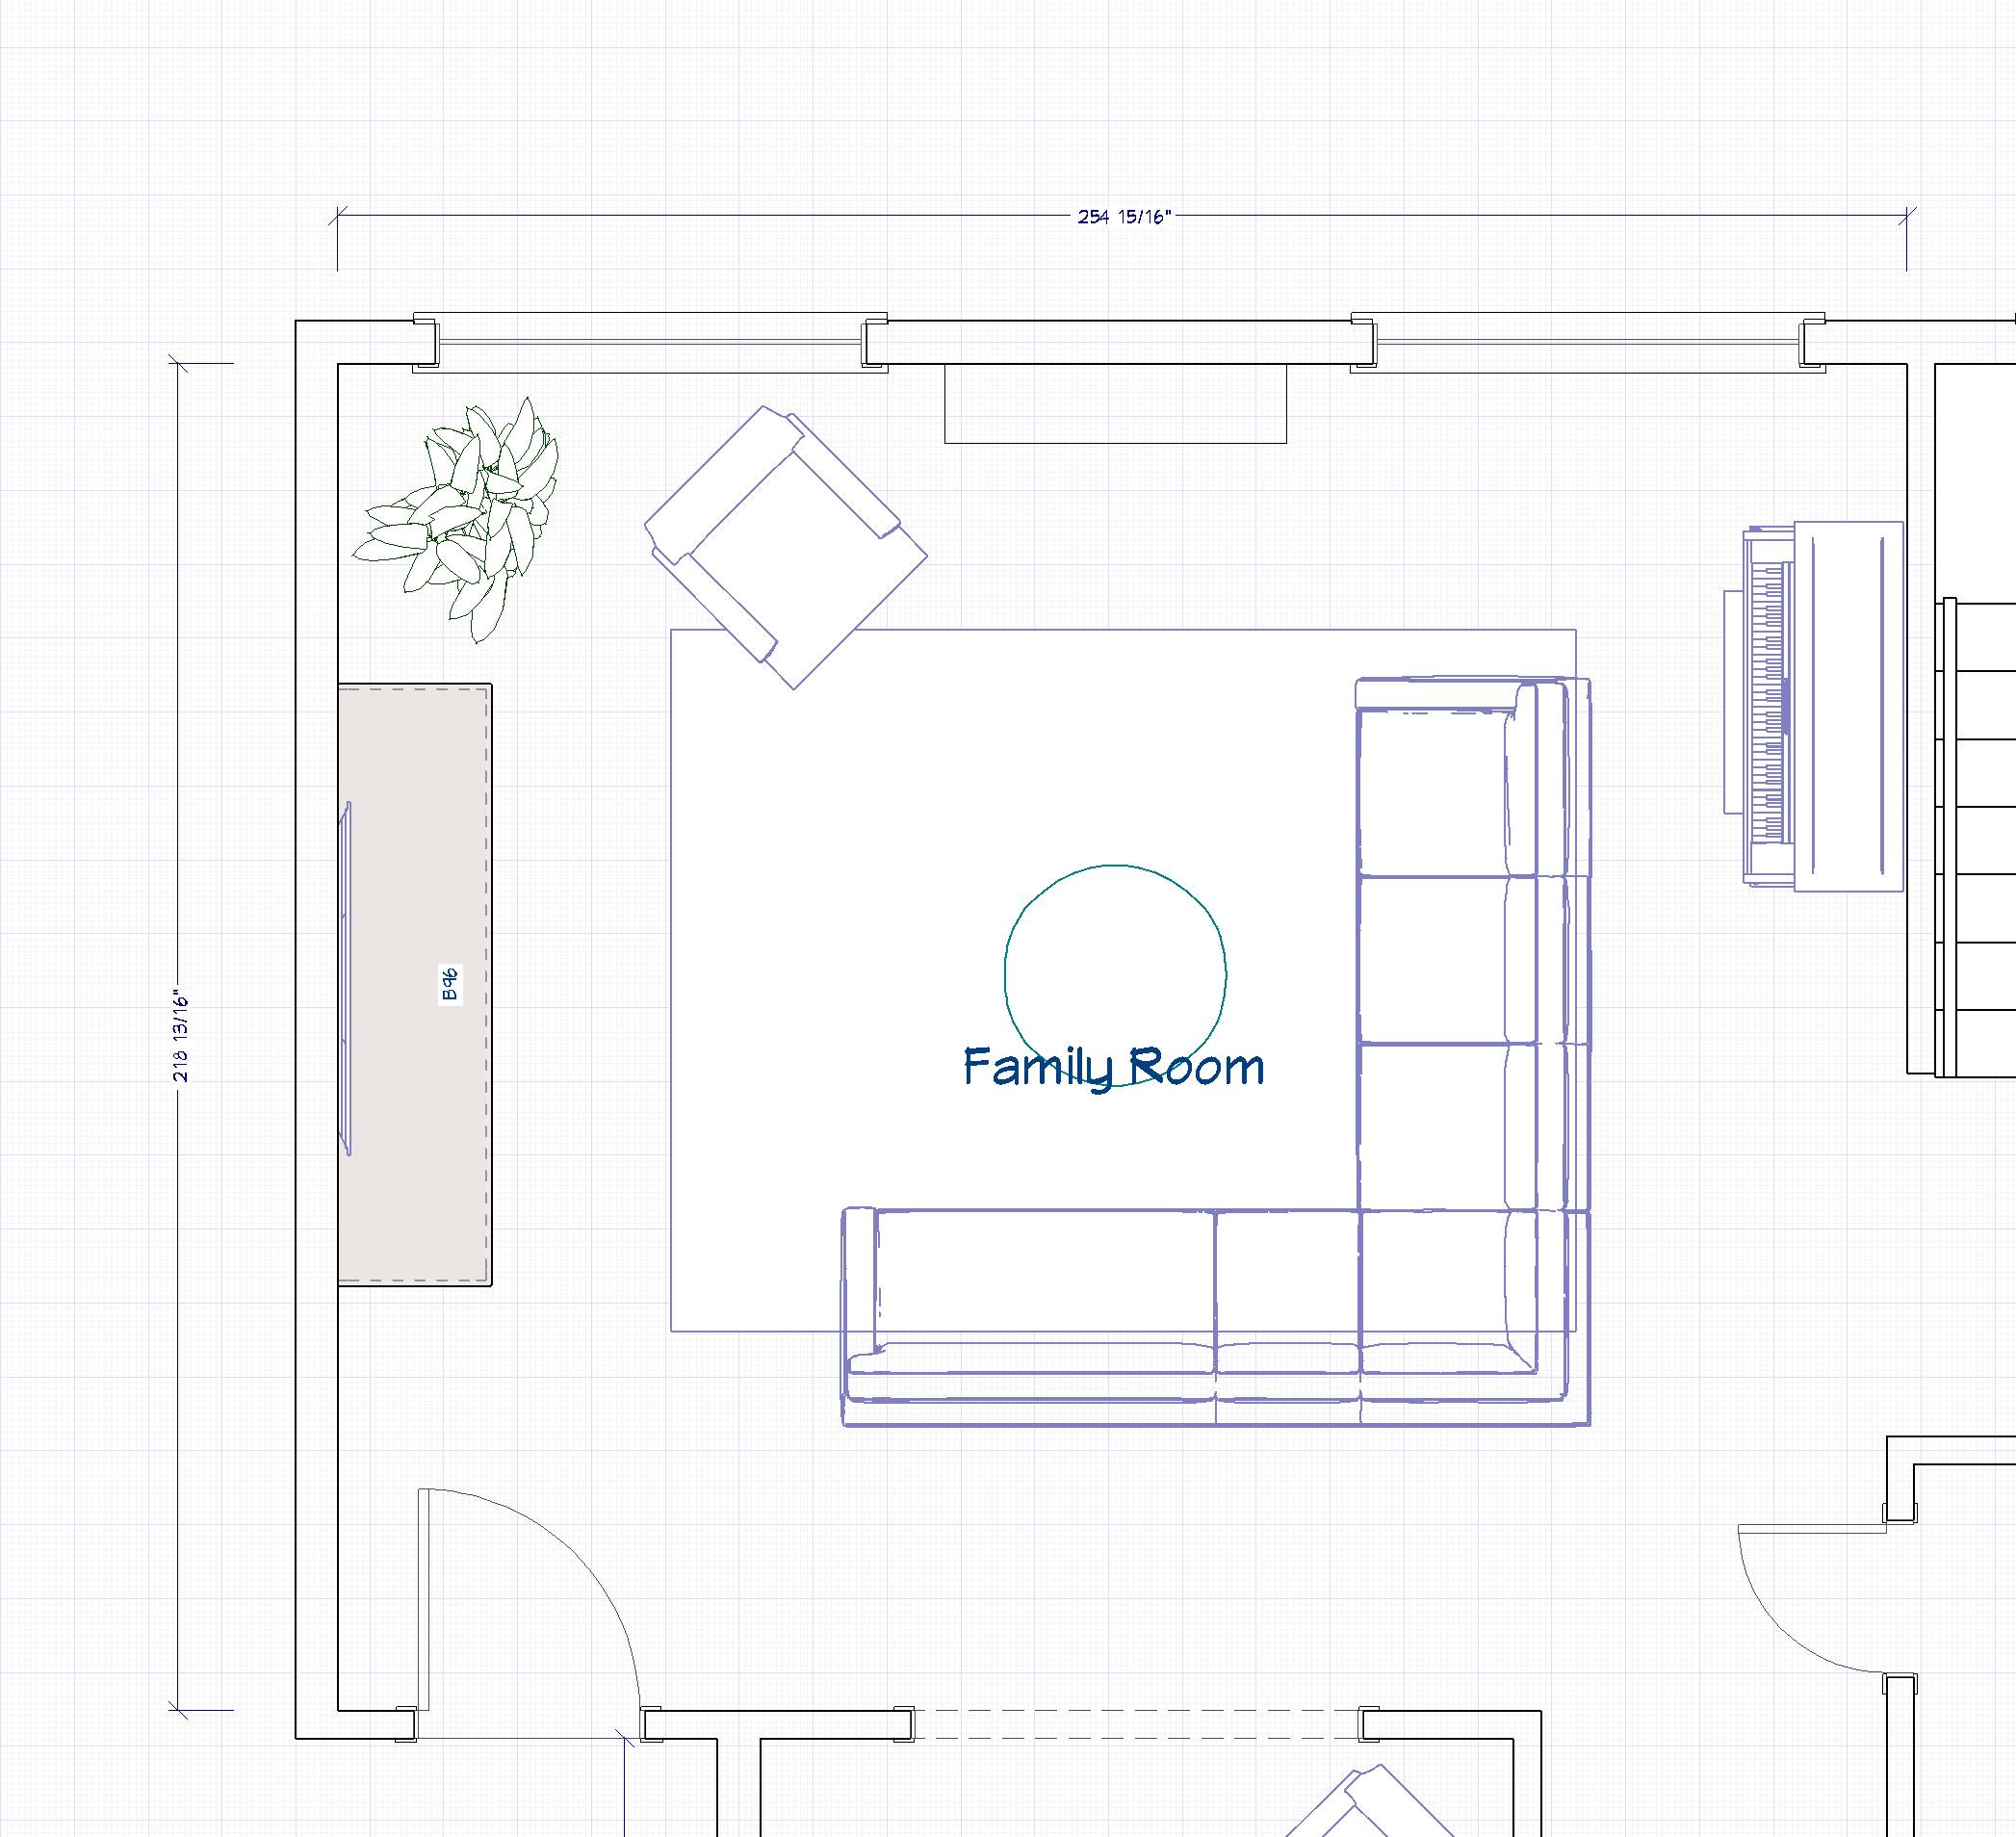
Layout option 2: Large sectional + 1 accent chair
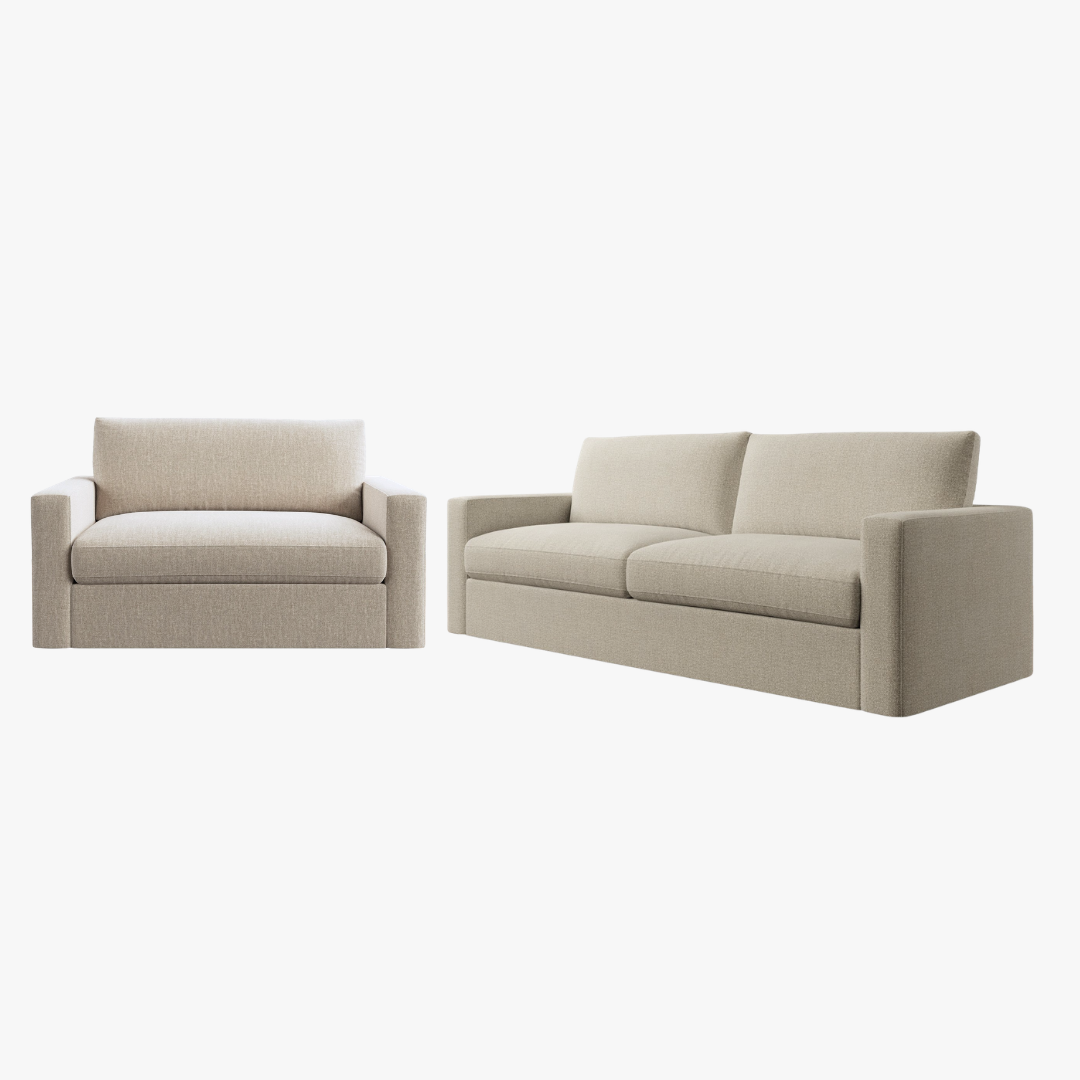
Sofa OPtion
Pottery Barn
Westwood square arm sofas
Loveseat 65” + Sofa 89”
Fabric: Slipcovered *Oatmeal, performance brushed basketweave (or similar), Or Leather
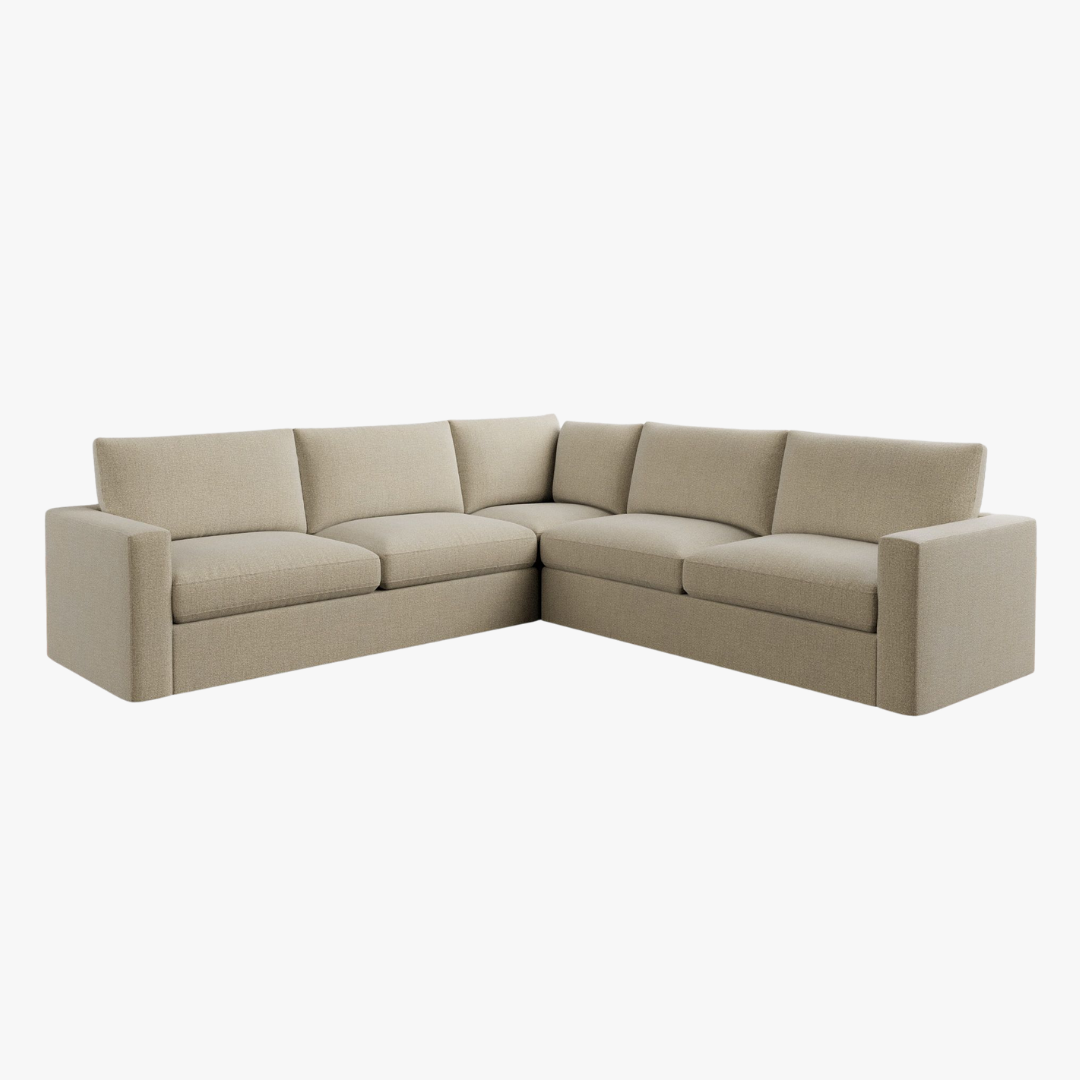
Sectional options
Pottery Barn
Westwood Build-Your-Own Sectional
Fabric: *Oatmeal, performance brushed basketweave (or similar), or leather
Large: right sofa + Corner + Left sofa
Small: right sofa + Corner + Left armchair
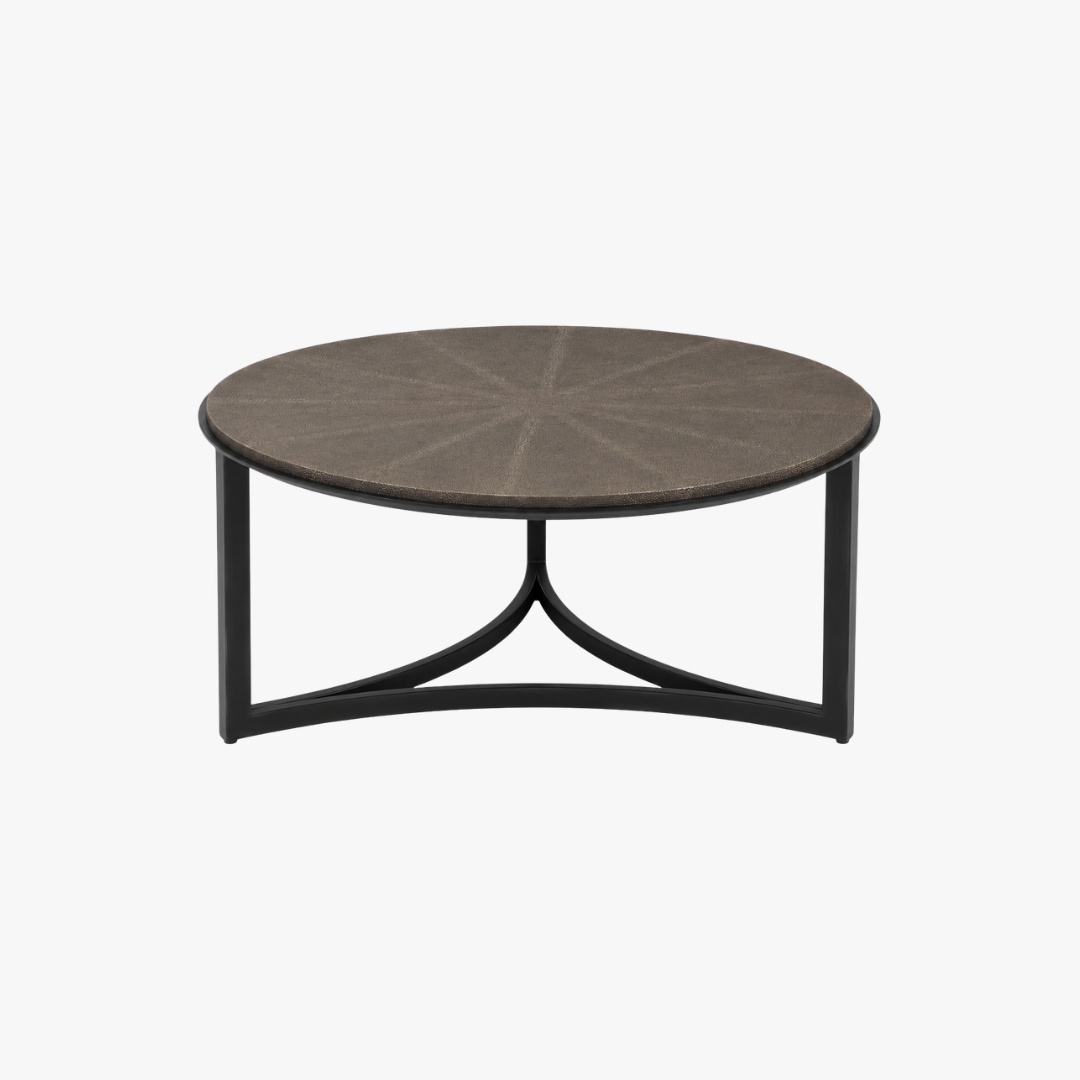
Existing coffee table
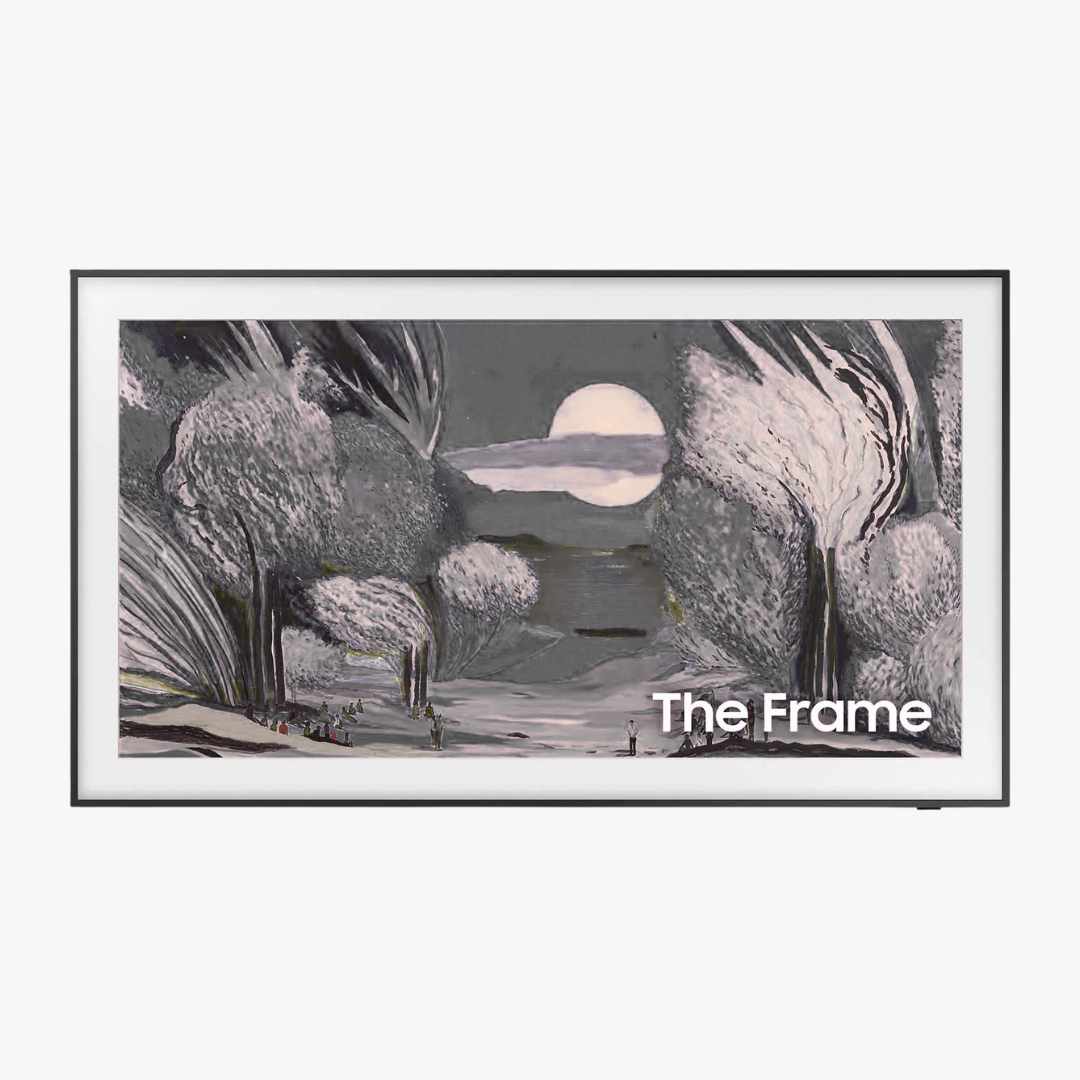
65” Frame TV
Samsung
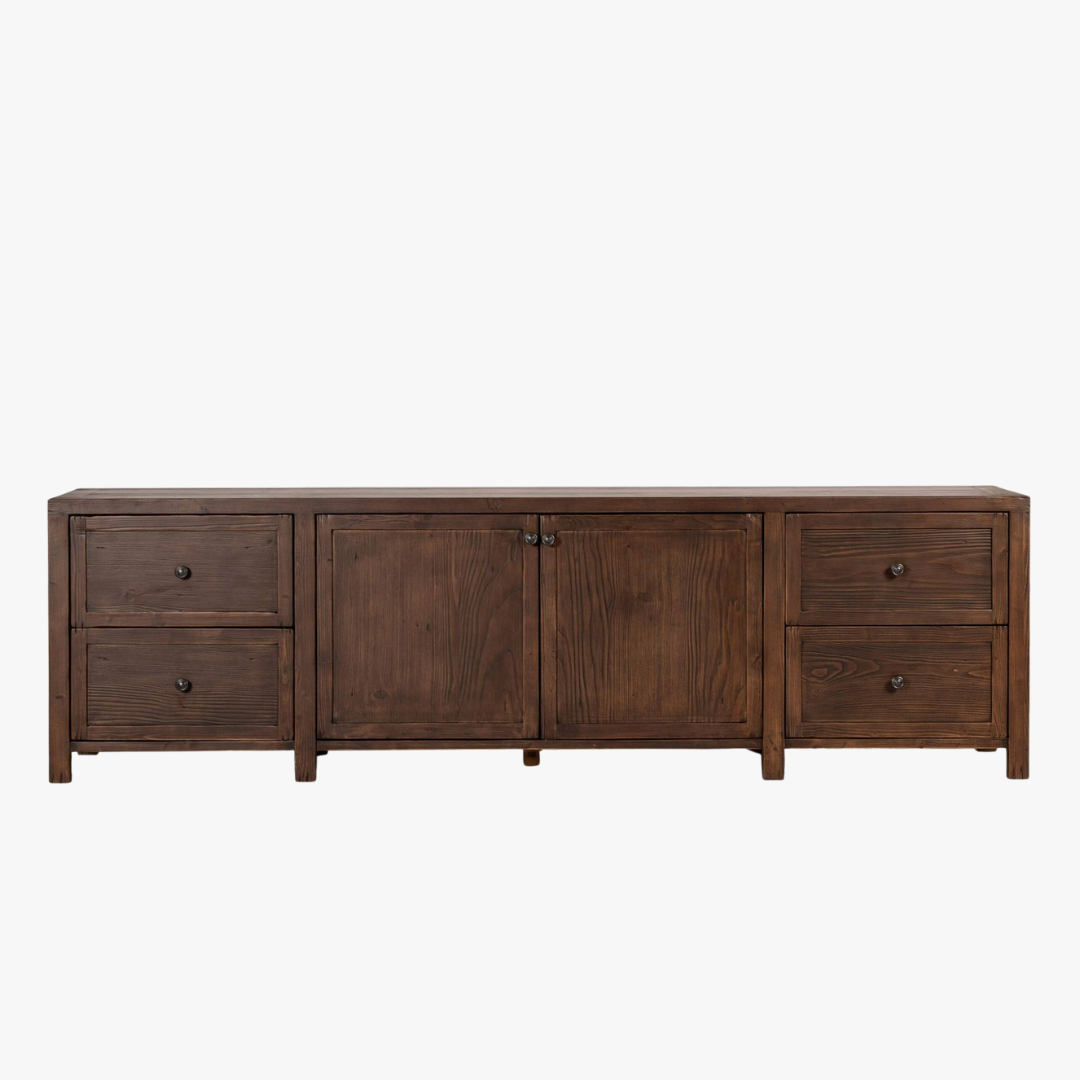
Media Cabinet optIon *no glass
Pottery Barn
Bowie Media Console, 92"
Finish: aged pine
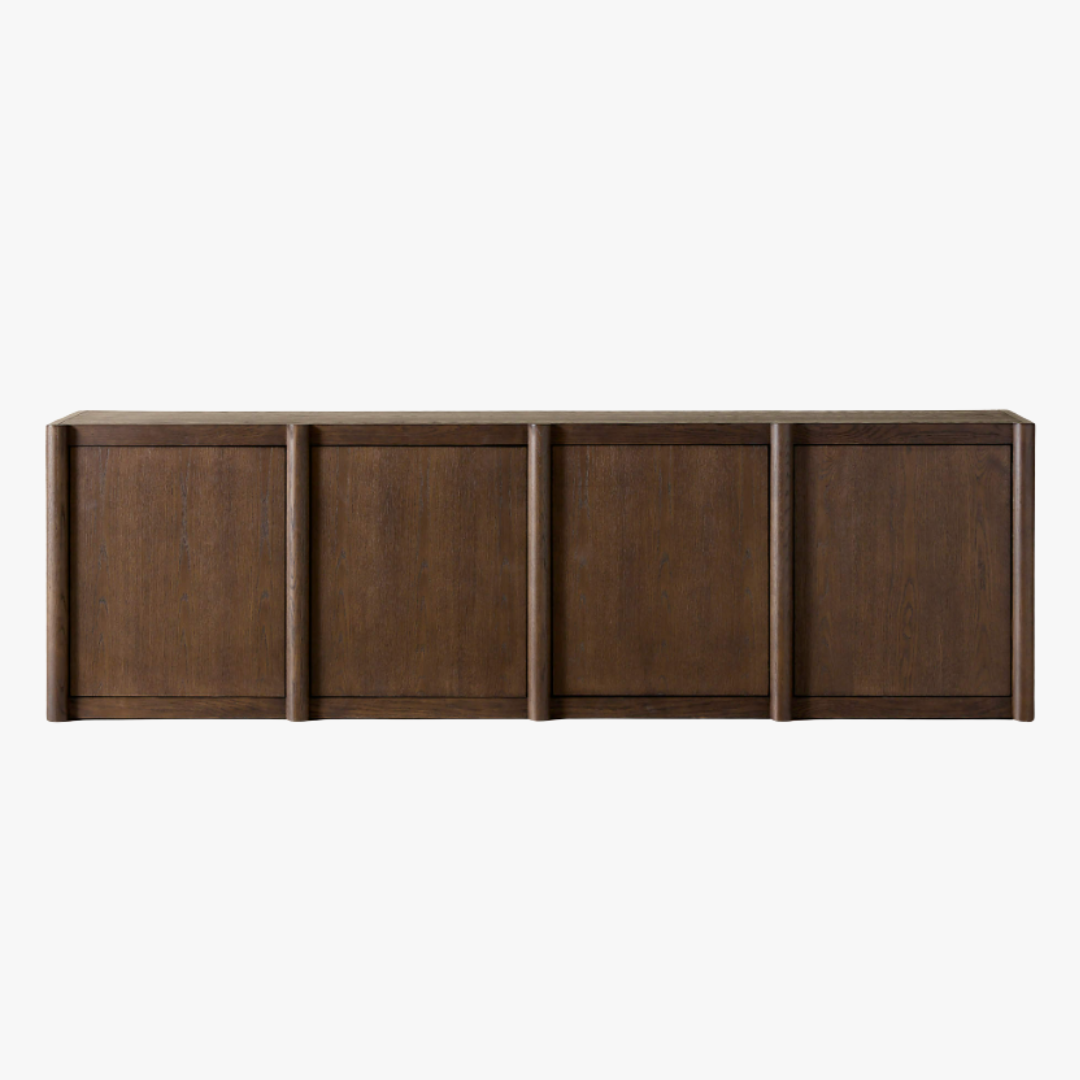
Media Cabinet optIon
CB2
Macron Media Console, 90"
Finish: dark brown oak
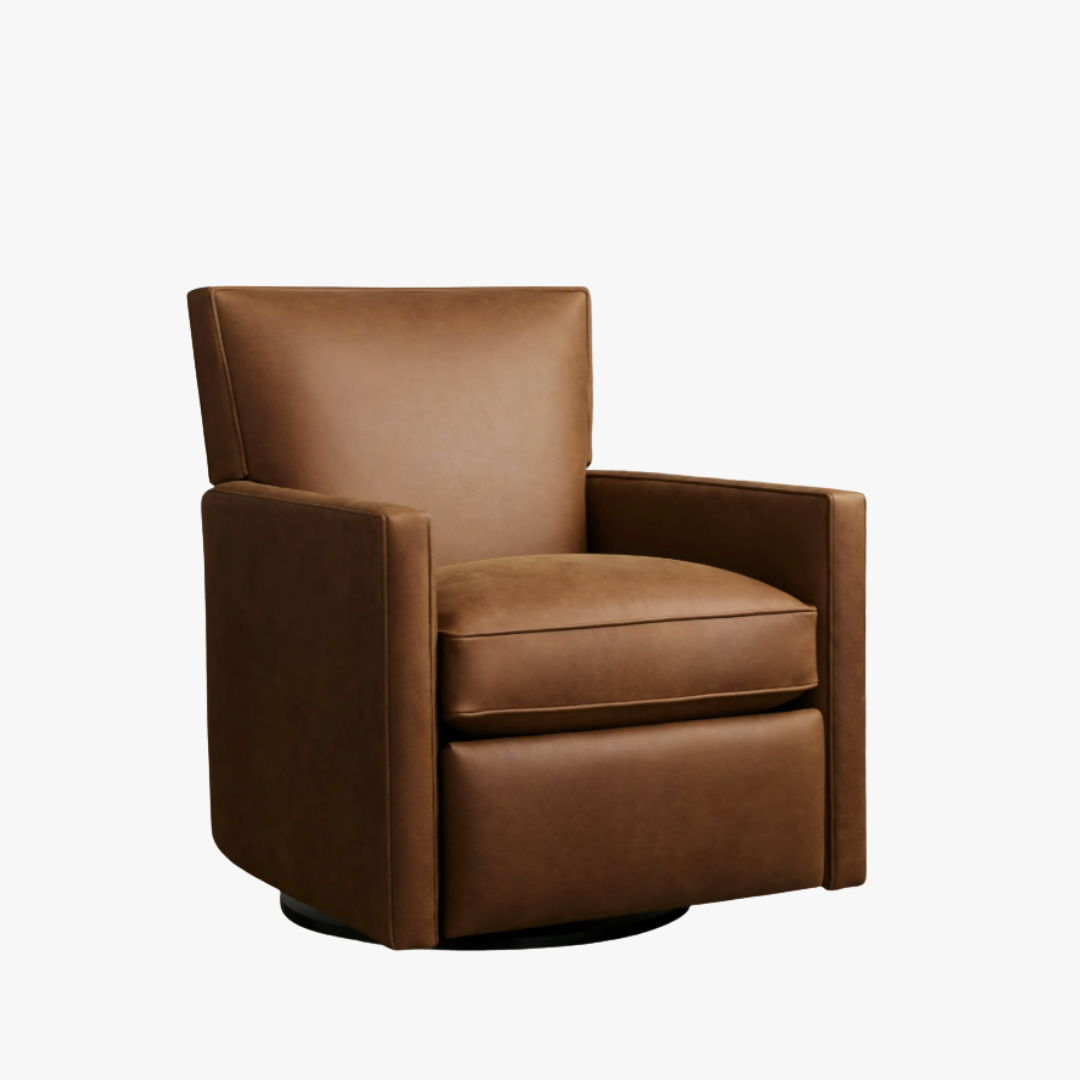
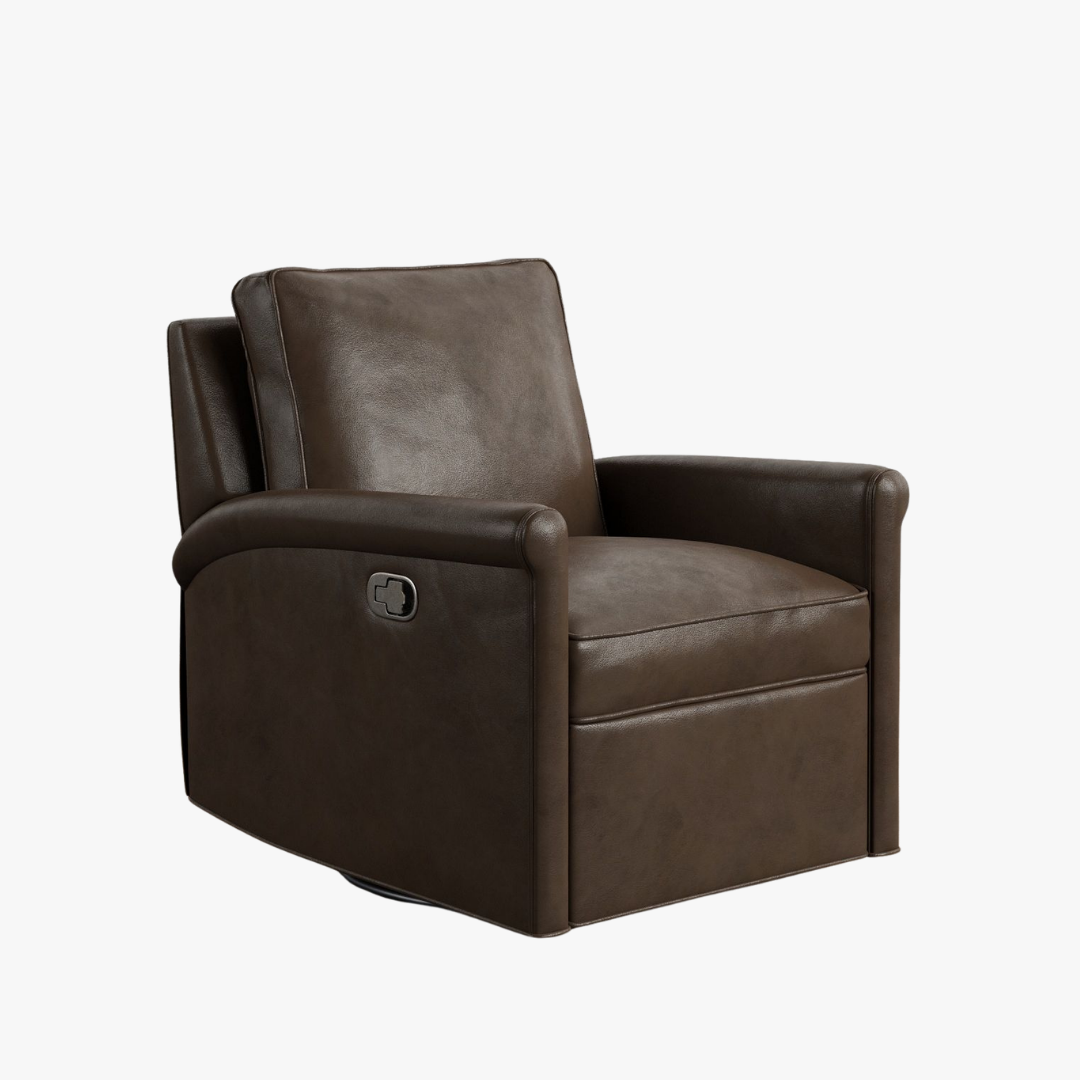
Accent Chairs Option
Arhaus
Rudy Leather Swivel Recliner
Fabric: Lukas pecan
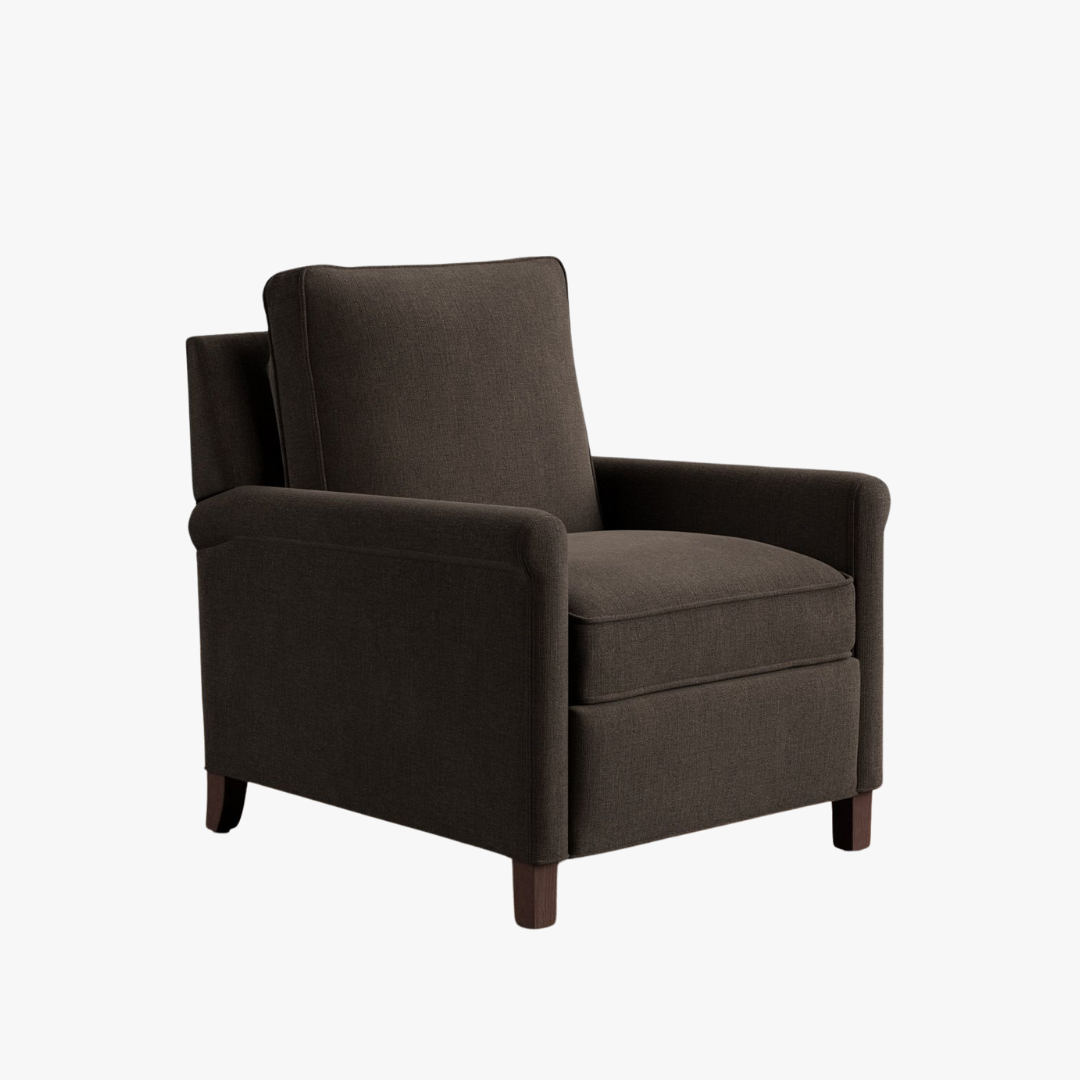
Accent Chairs Option
Pottery barn
Tyler Roll Arm Leather Swivel Recliner
Fabric: *vintage leather cocoa
Accent Chairs Option
Pottery barn
Tyler Roll Arm Recliner
Fabric: *Brown, Rustic Chenille
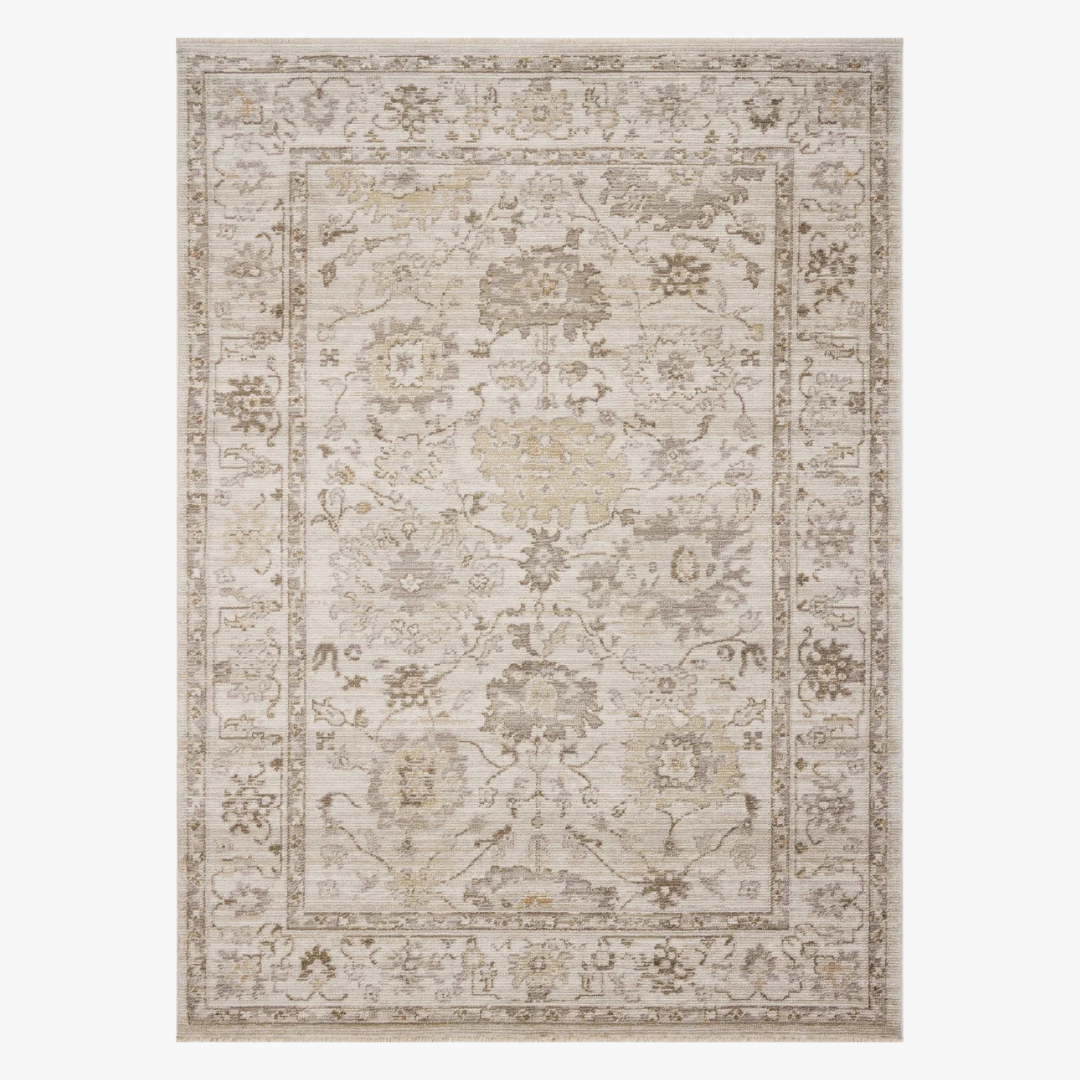
Area Rug Option *low cost
wayfair
Magnolia Home by Joanna Gaines x Loloi
Natural / Stone Area Rug, 9’6”x12’3”, sand
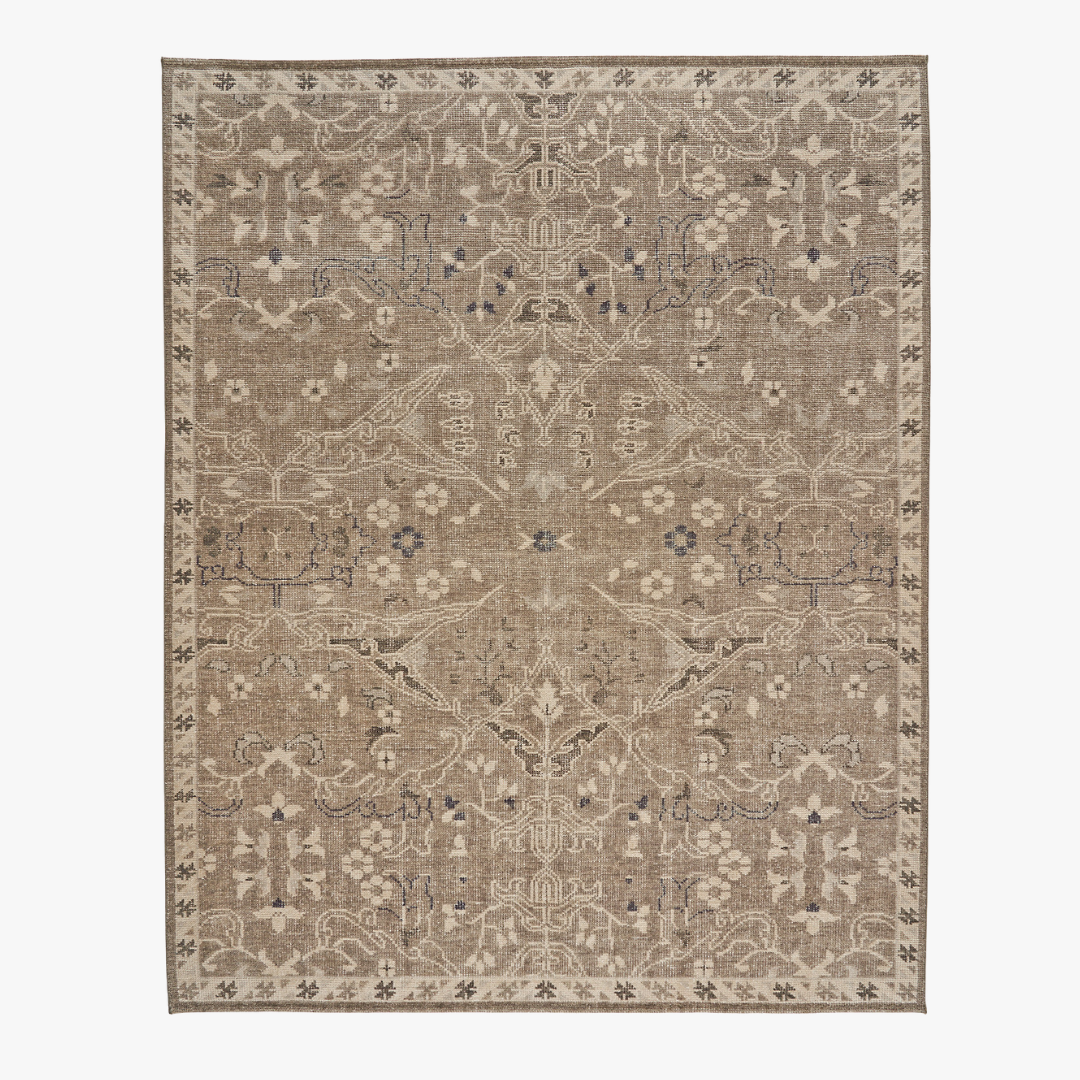
Area rug option
room & Board
Ophelia, 8x10
Pewter
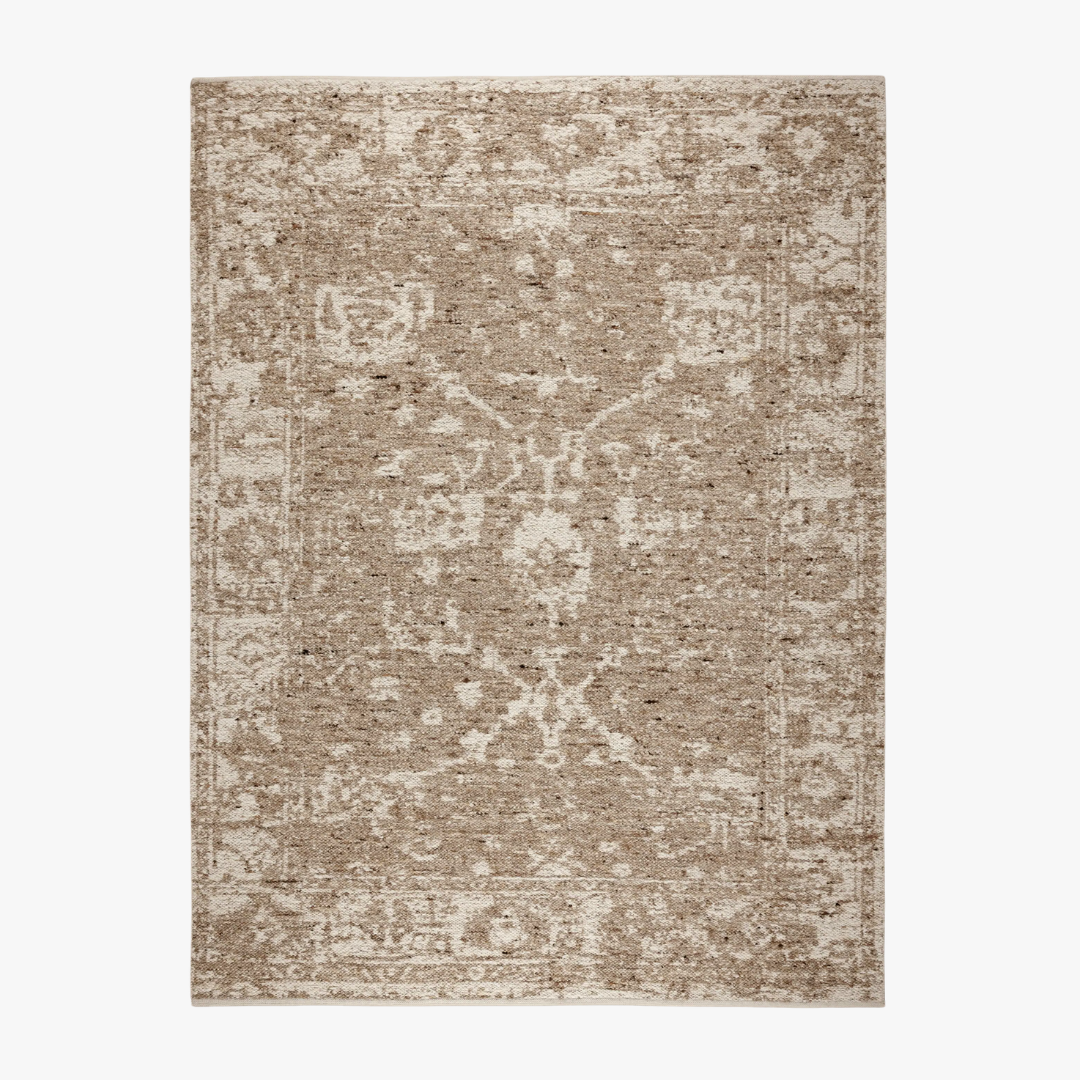
Area Rug Option
Arhaus
*Atalie Rug, 10x14, Natural
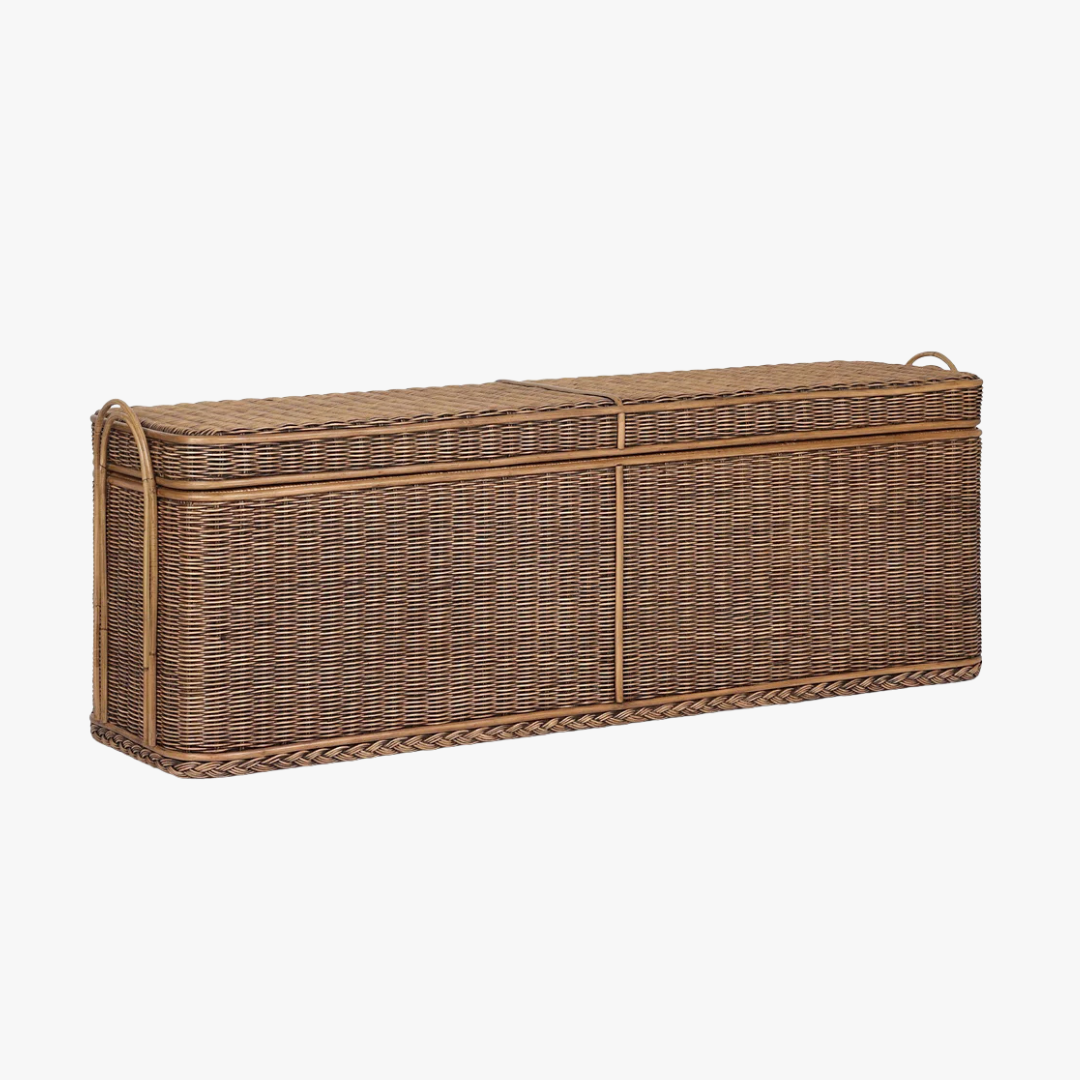
Front of stairs Storage option
Lumens
Rowina Trunk, 63x17
Natural Rattan
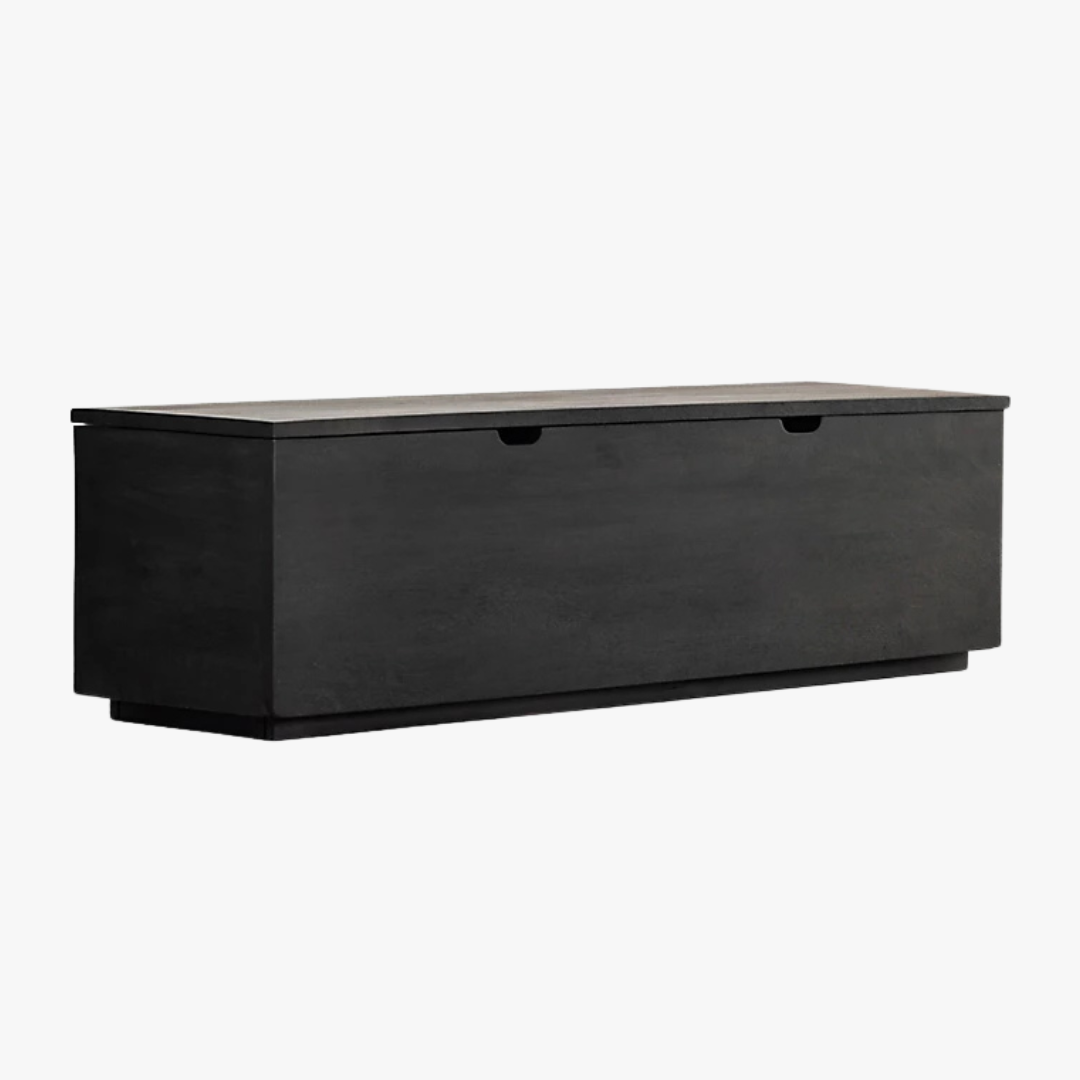
front of stairs Storage option
lumens
Duncan Trunk, 63x17
black
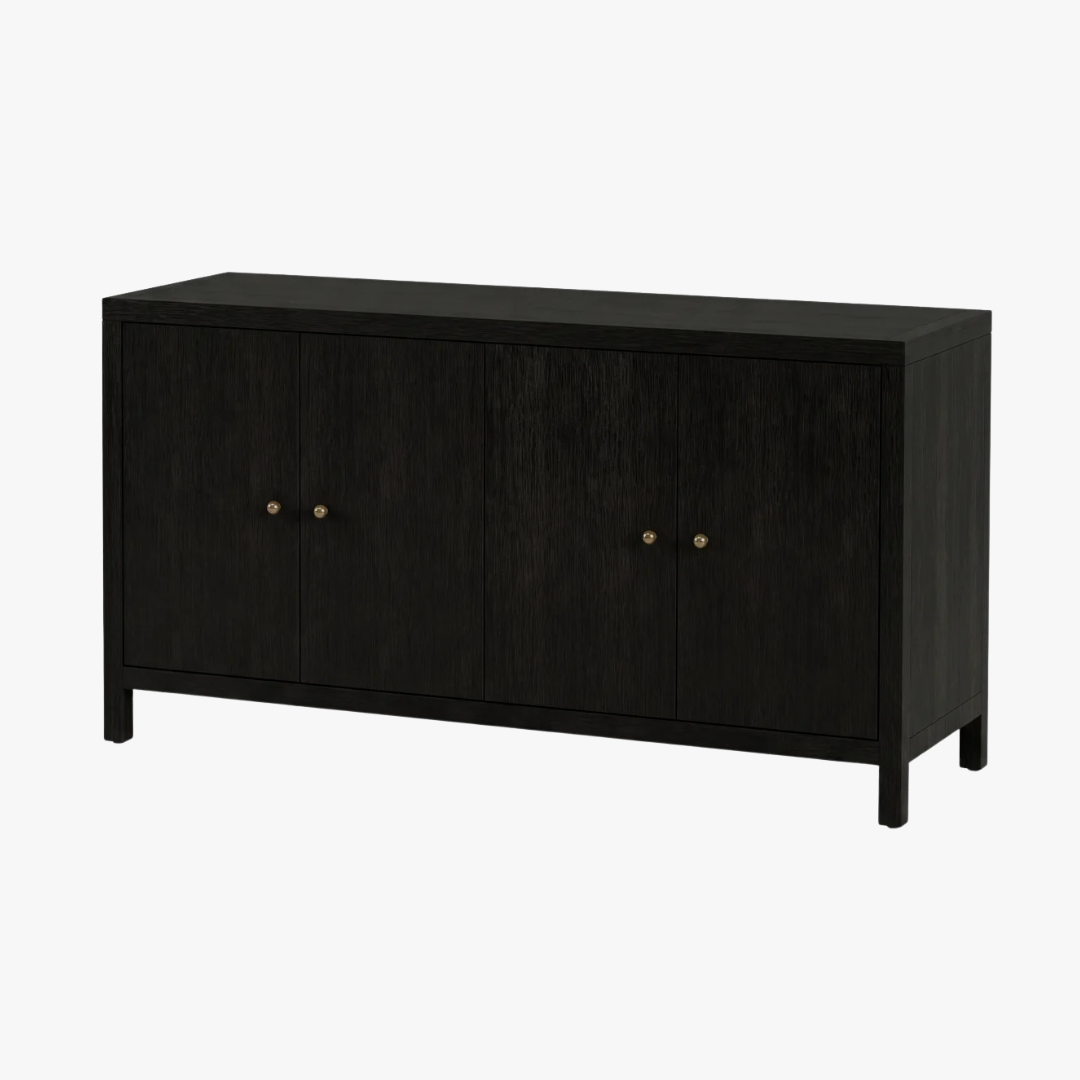
front of stairs Storage option
JOss & Main
Celine Acacia Sideboard, 60x19
Antique coffee
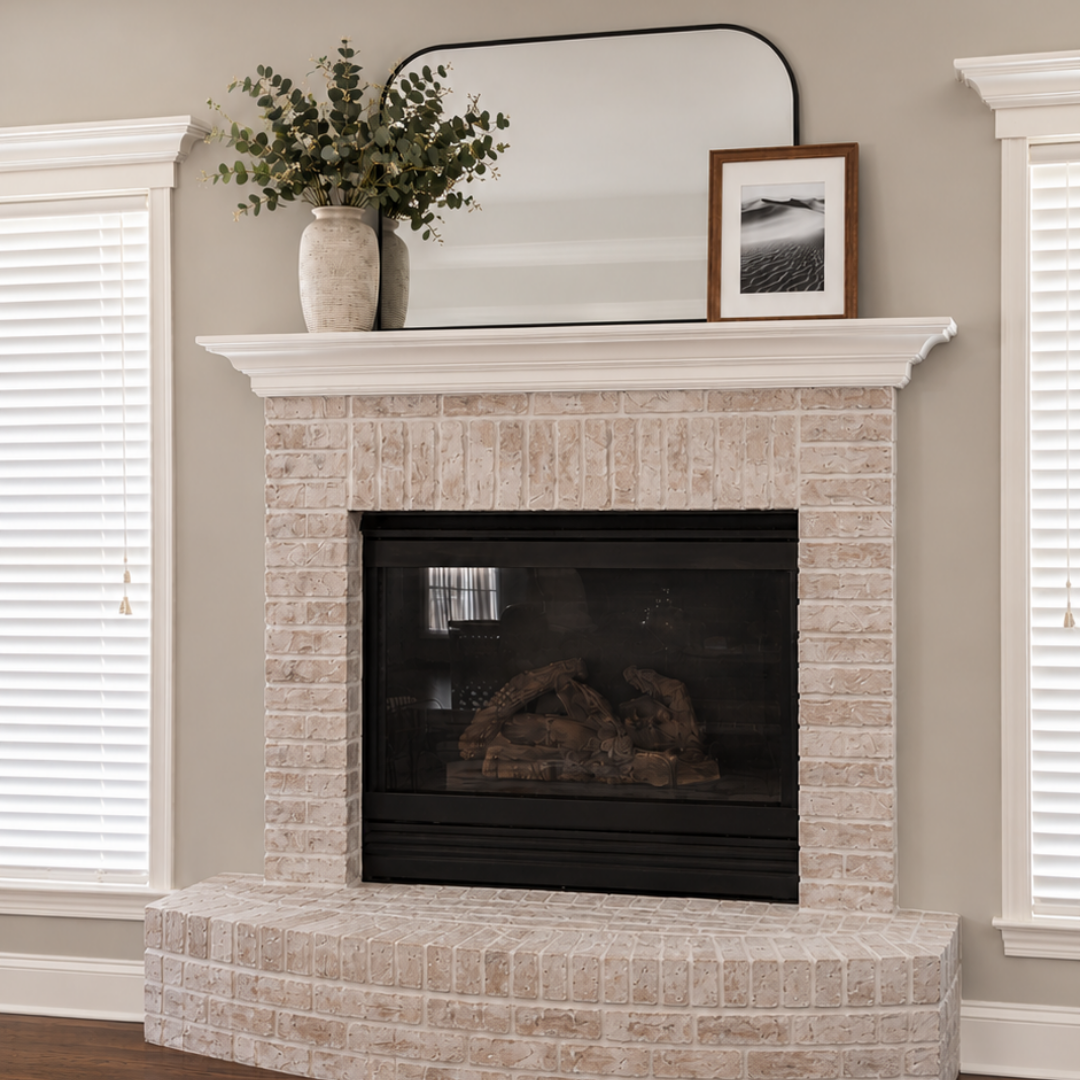
Fireplace updates
- Mantle decor
- OPtion to strip brick paint to bring in more warth and character
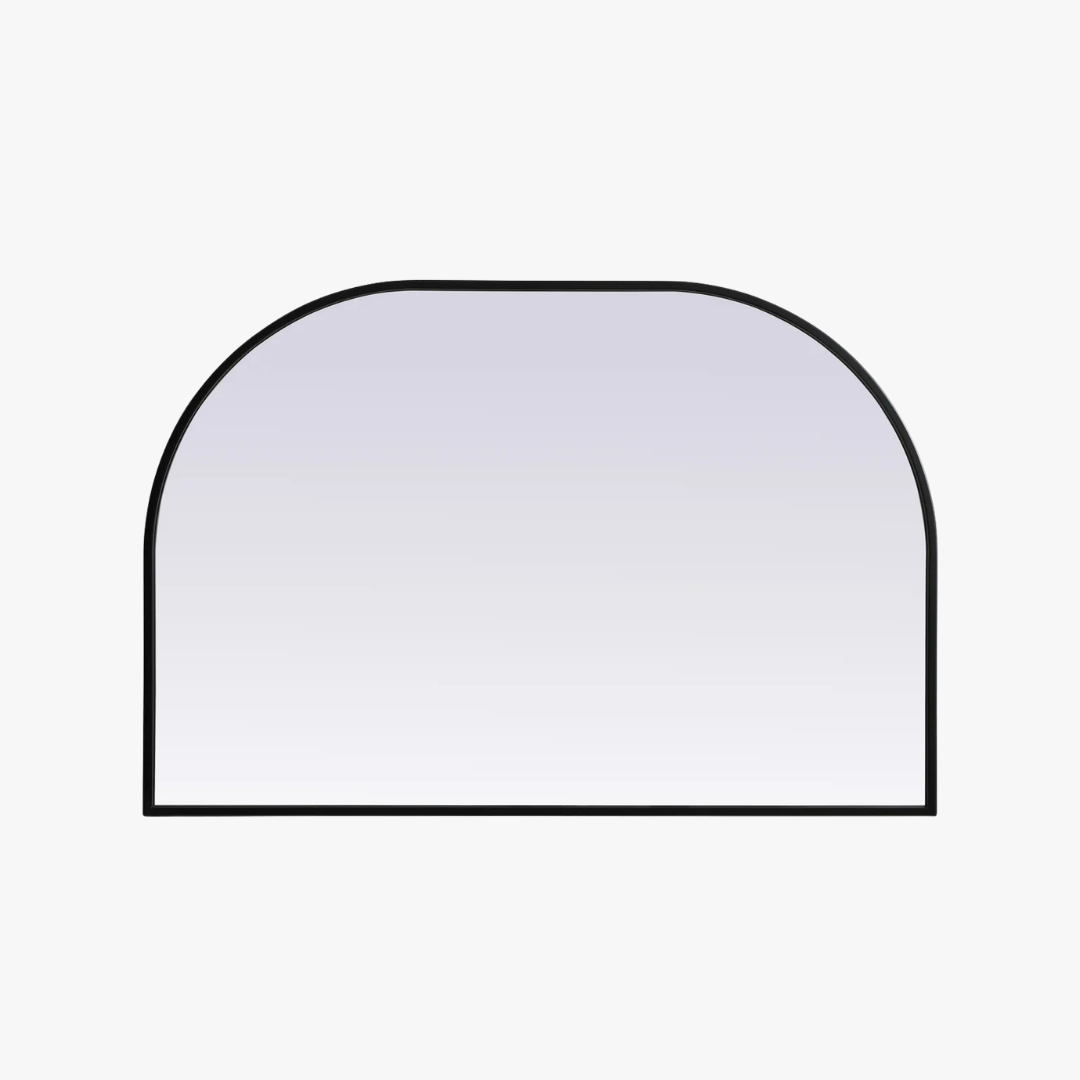
Mantel Decor
Wayfair
Wall Mirror, 24x36, Black
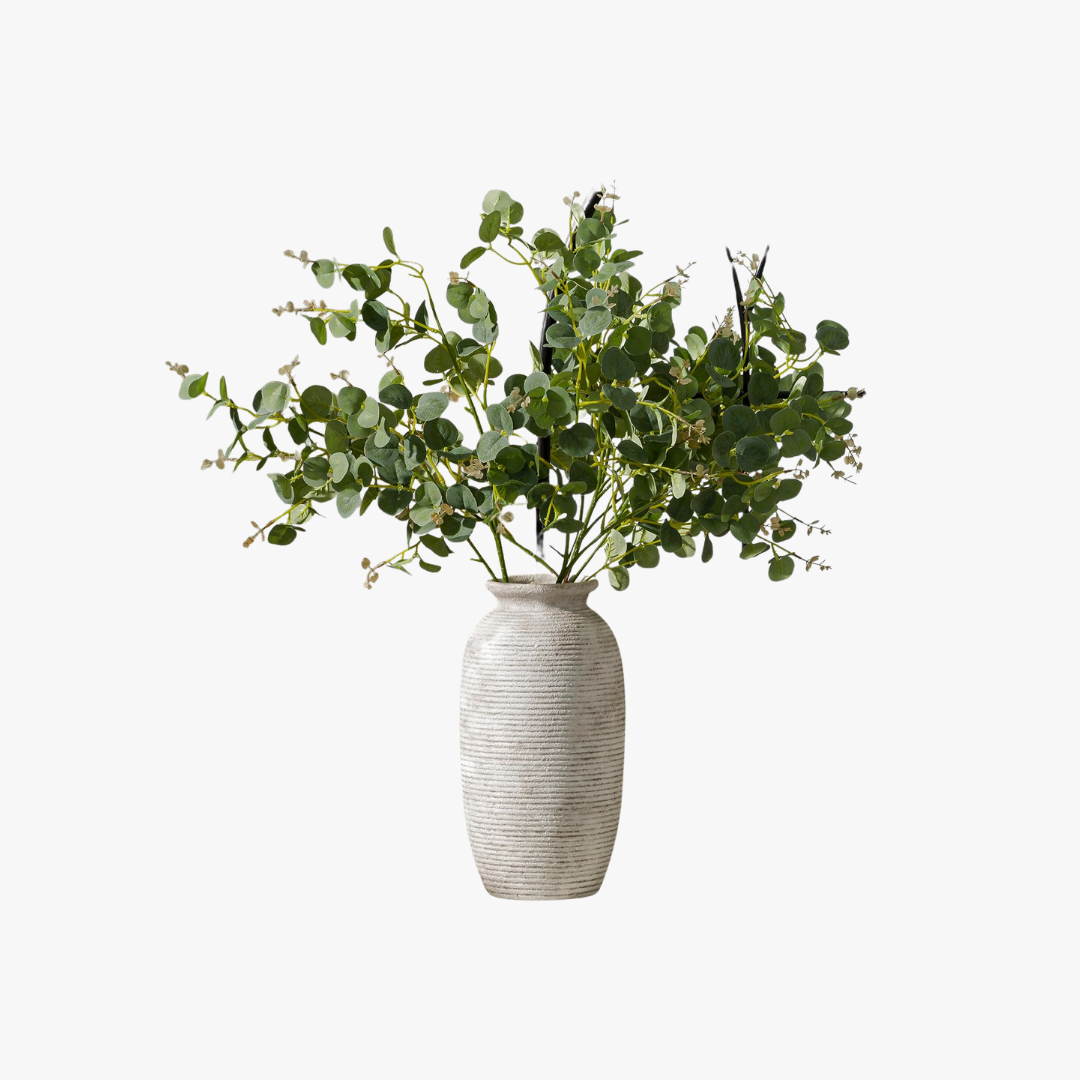
Mantel Decor
Amazon
Ceramic vase
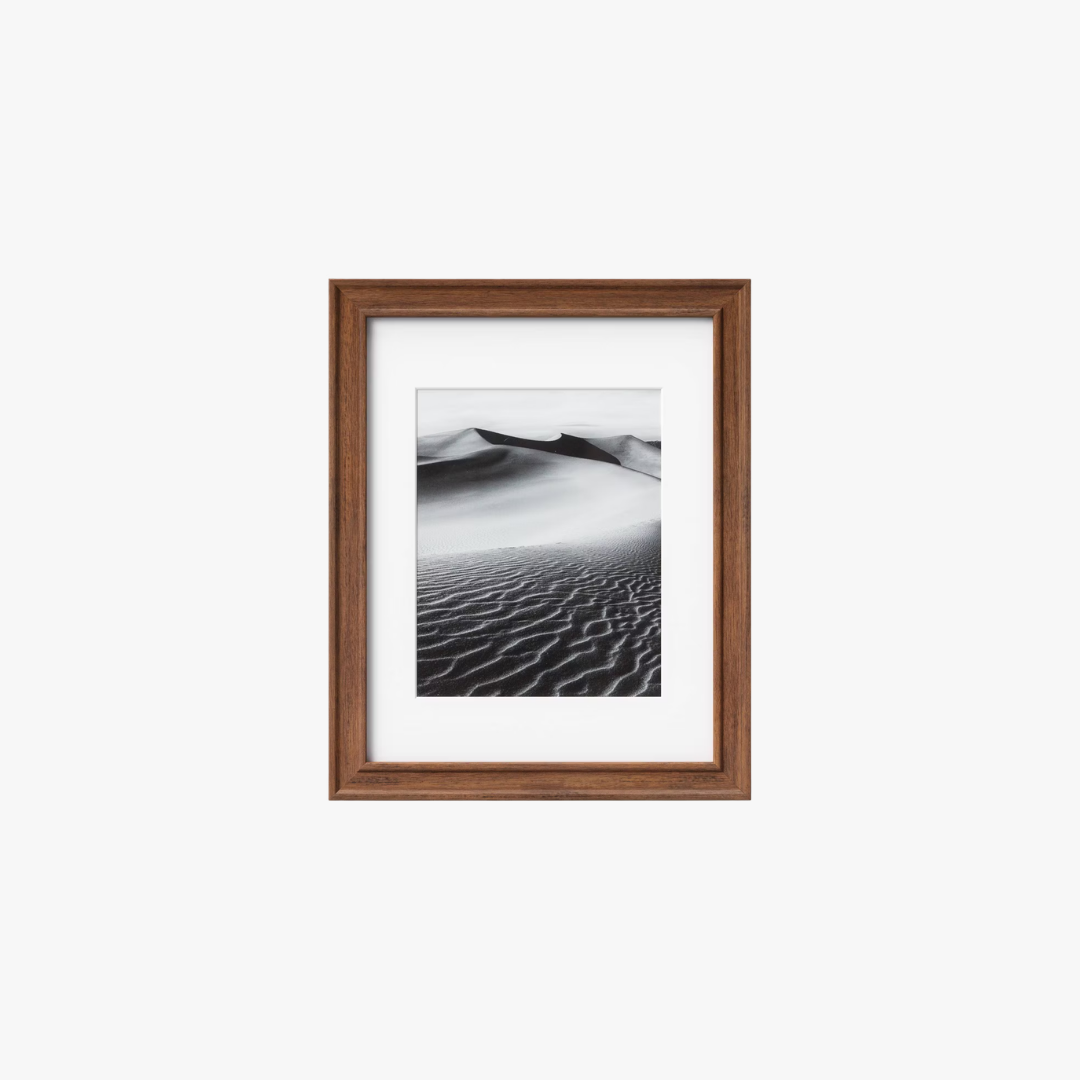
Mantel Decor
Target
wood Frame, 11x14 matted
INTERIOR TRIM & DOORS

Wall paint
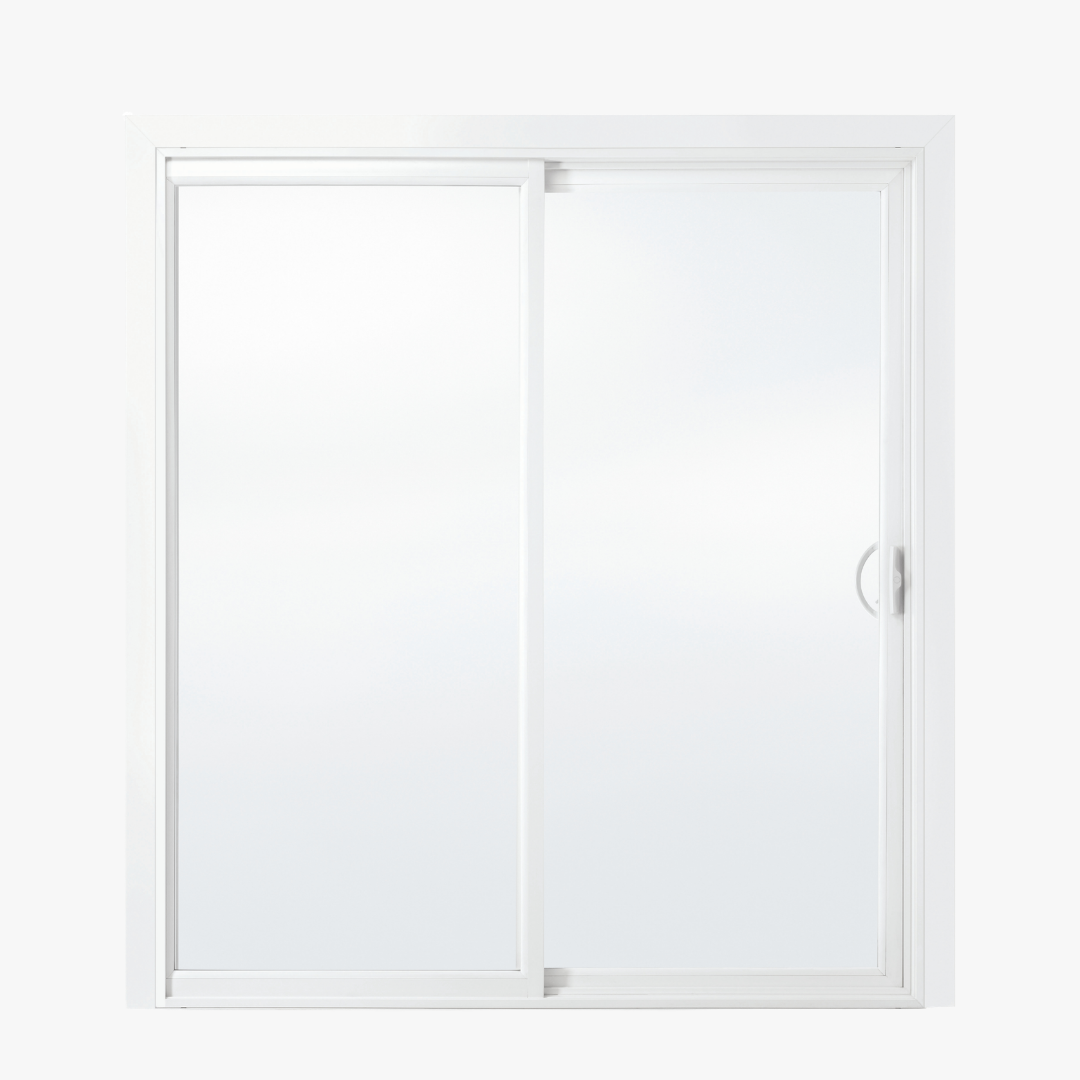
SLIDING PATIO DOOR
JELD-WEN
Flat Casing Vinyl
GRILLES: NONE
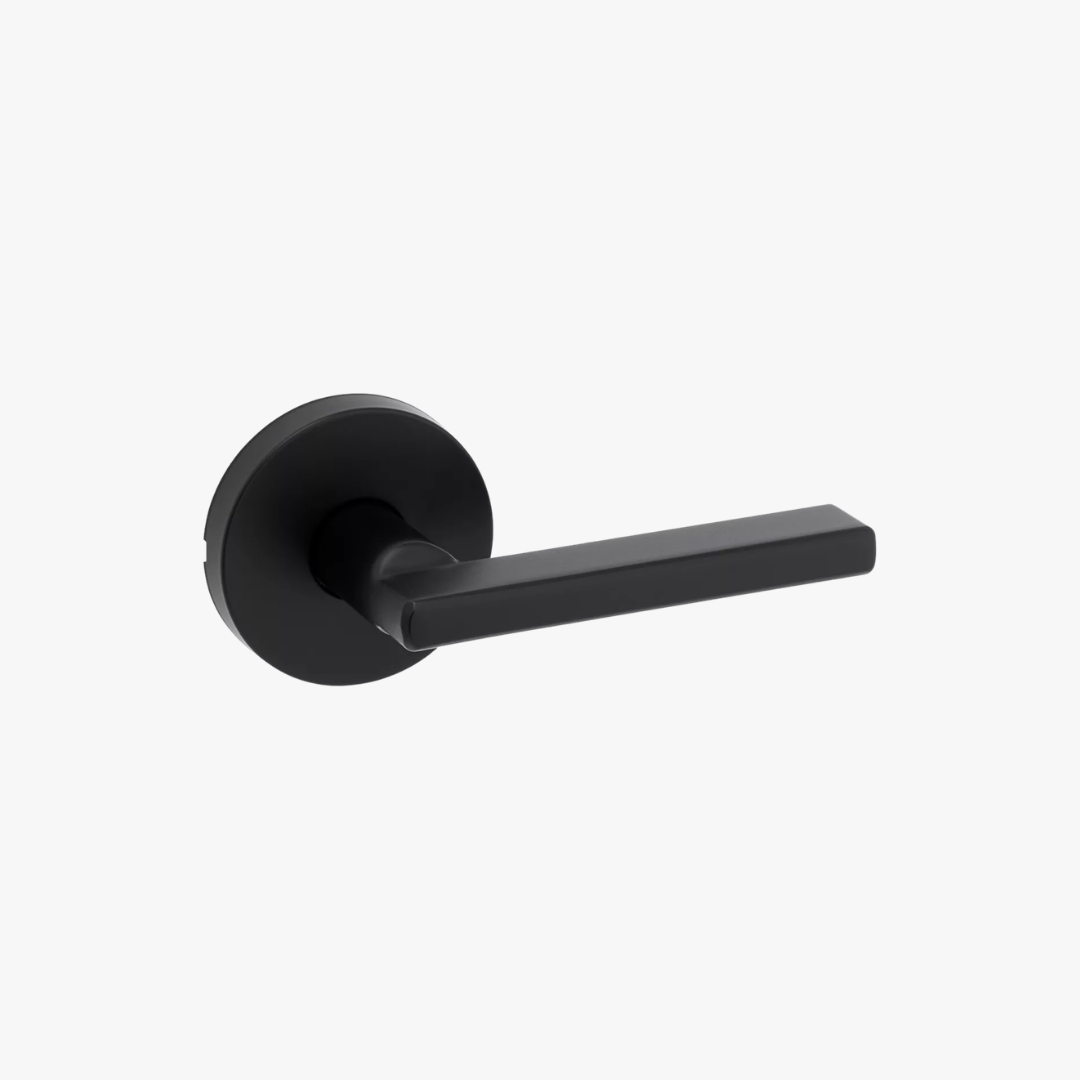
DOOR HARDWARE
KWIKSET
HALIFAX LEVER & ROUND ROSETTE
MATTE BLACK
(1) Locking privacy set
(1) Passage set
(2) Privacy sets with deadbolt
HINGES AND DOOR STRIKES TO MATCH
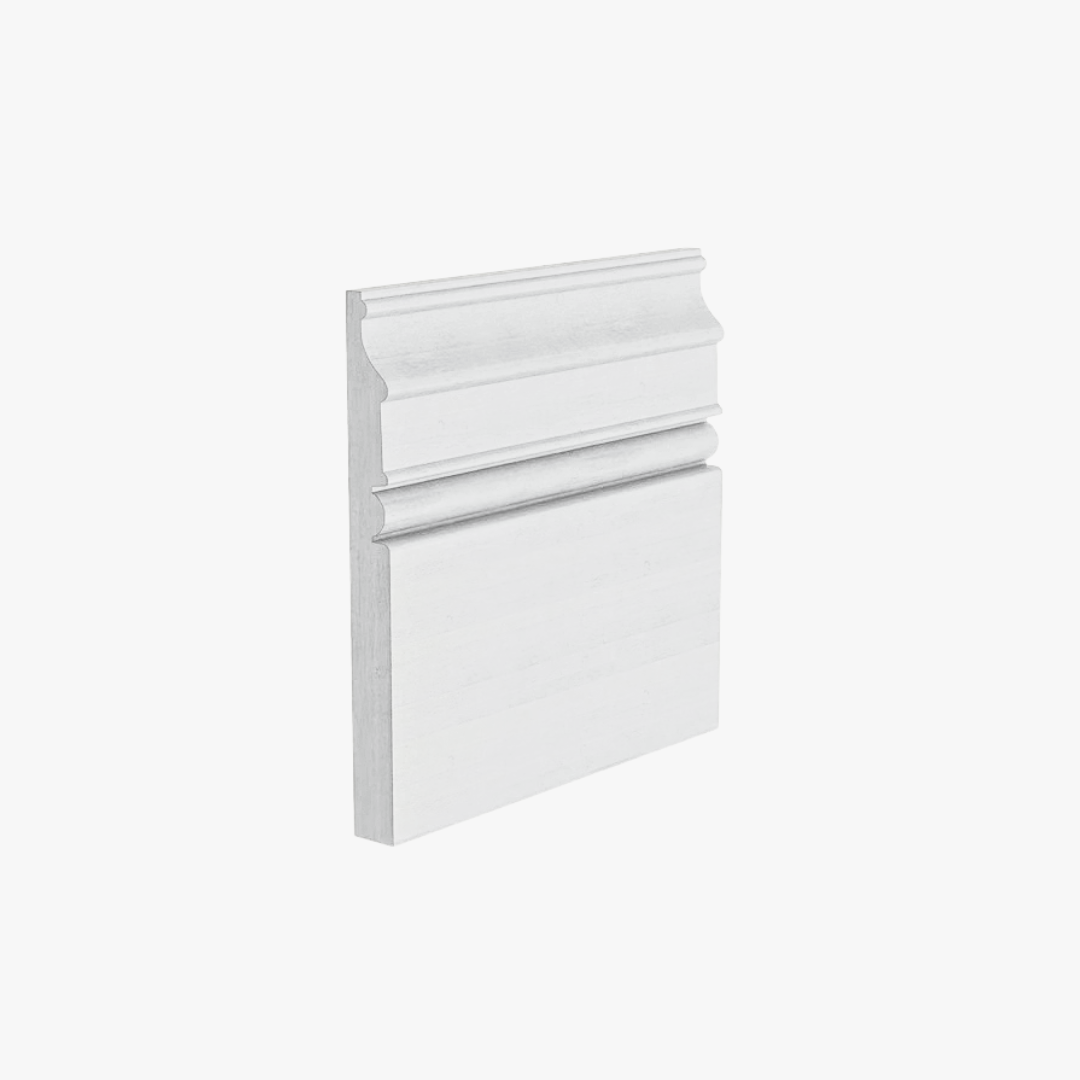
Baseboard profile option *more ornate
goods millwork
BaseBoard (GM305)
5 1/4” h
FRONT PORCH
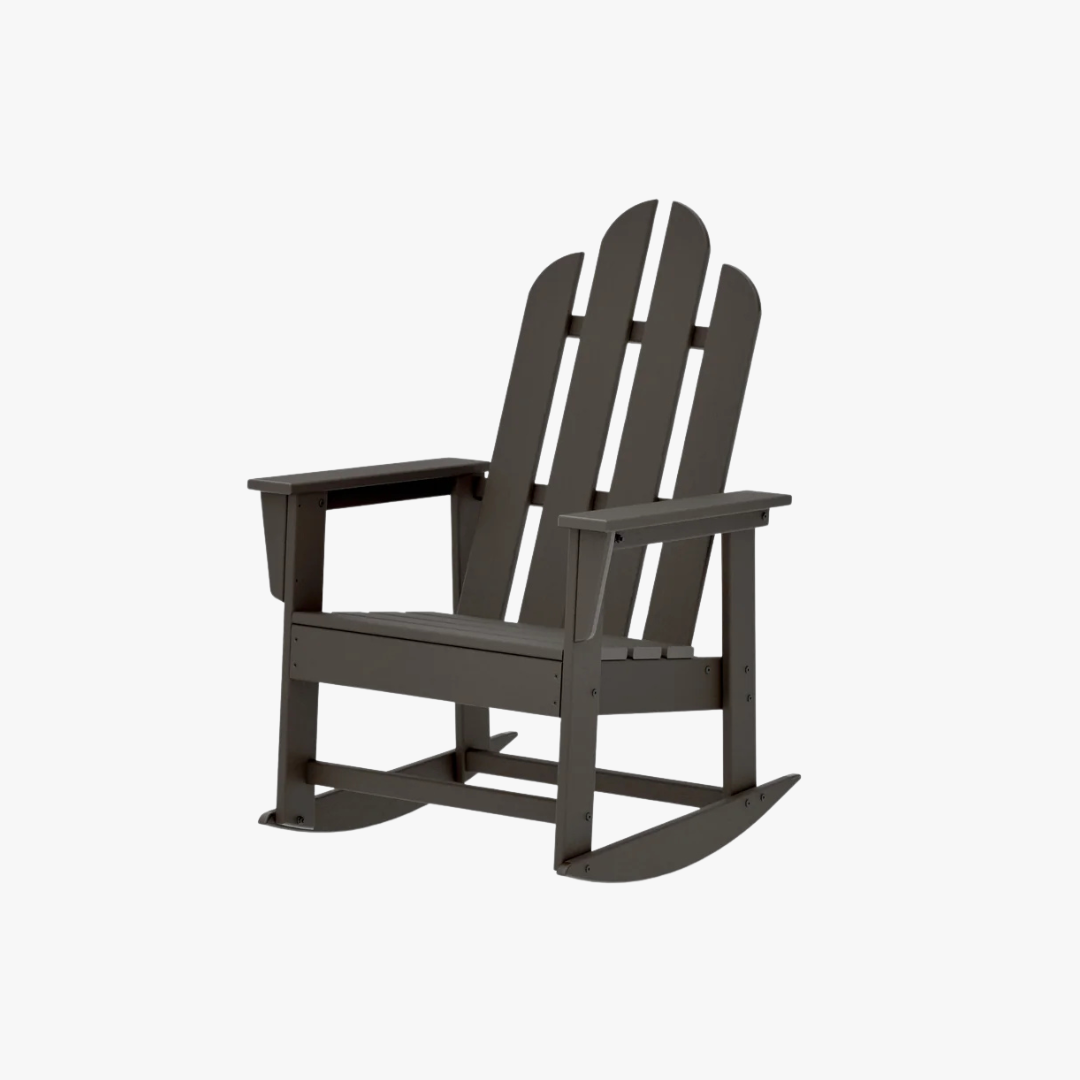
Rocking CHair Option
polywood
Long Island Rocking Chair, 30”D
Finish: vintage coffee
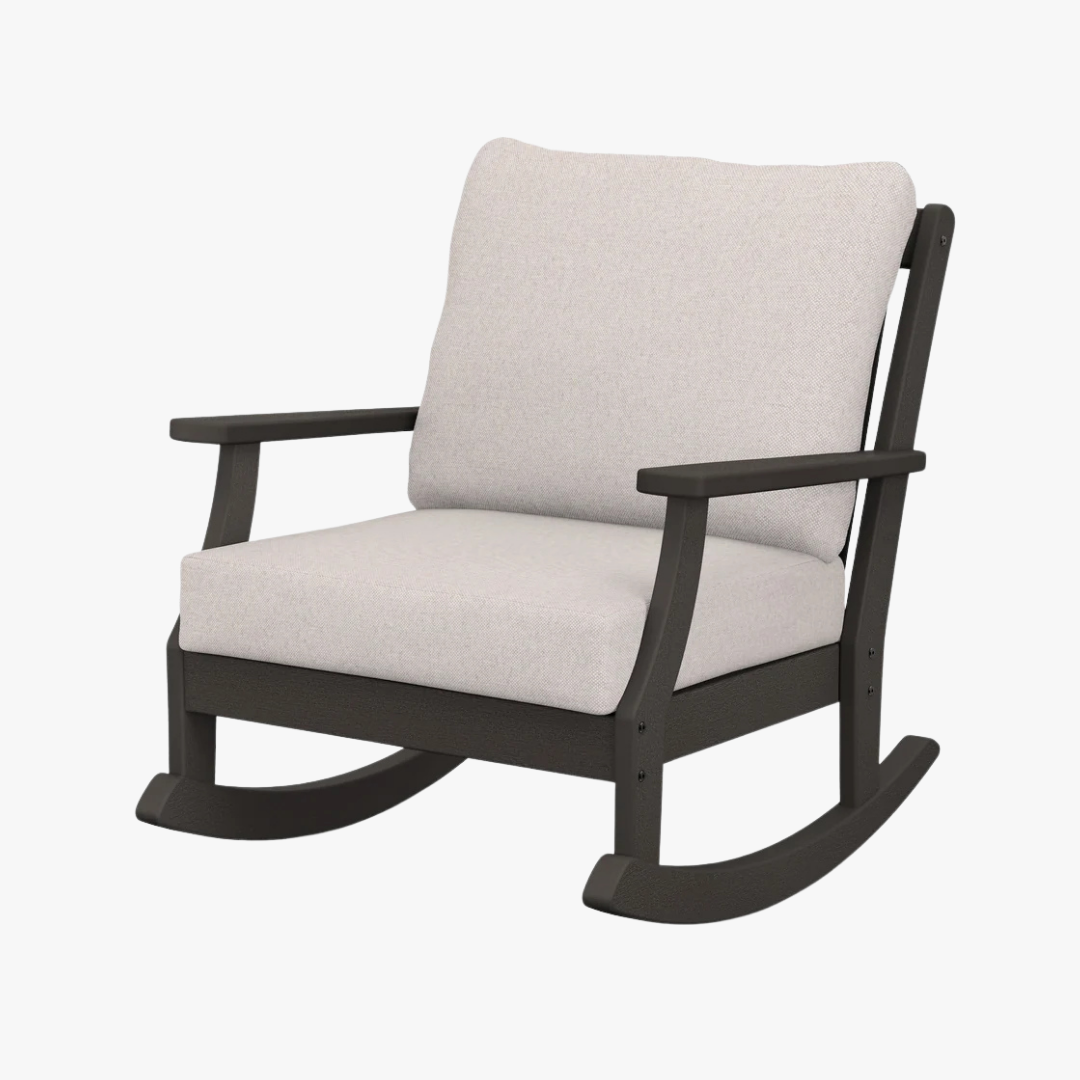
Rocking CHair Option -
polywood
Braxton Deep Seating Rocking Chair, 33”D
Finish: Vintage coffee and dune burlap
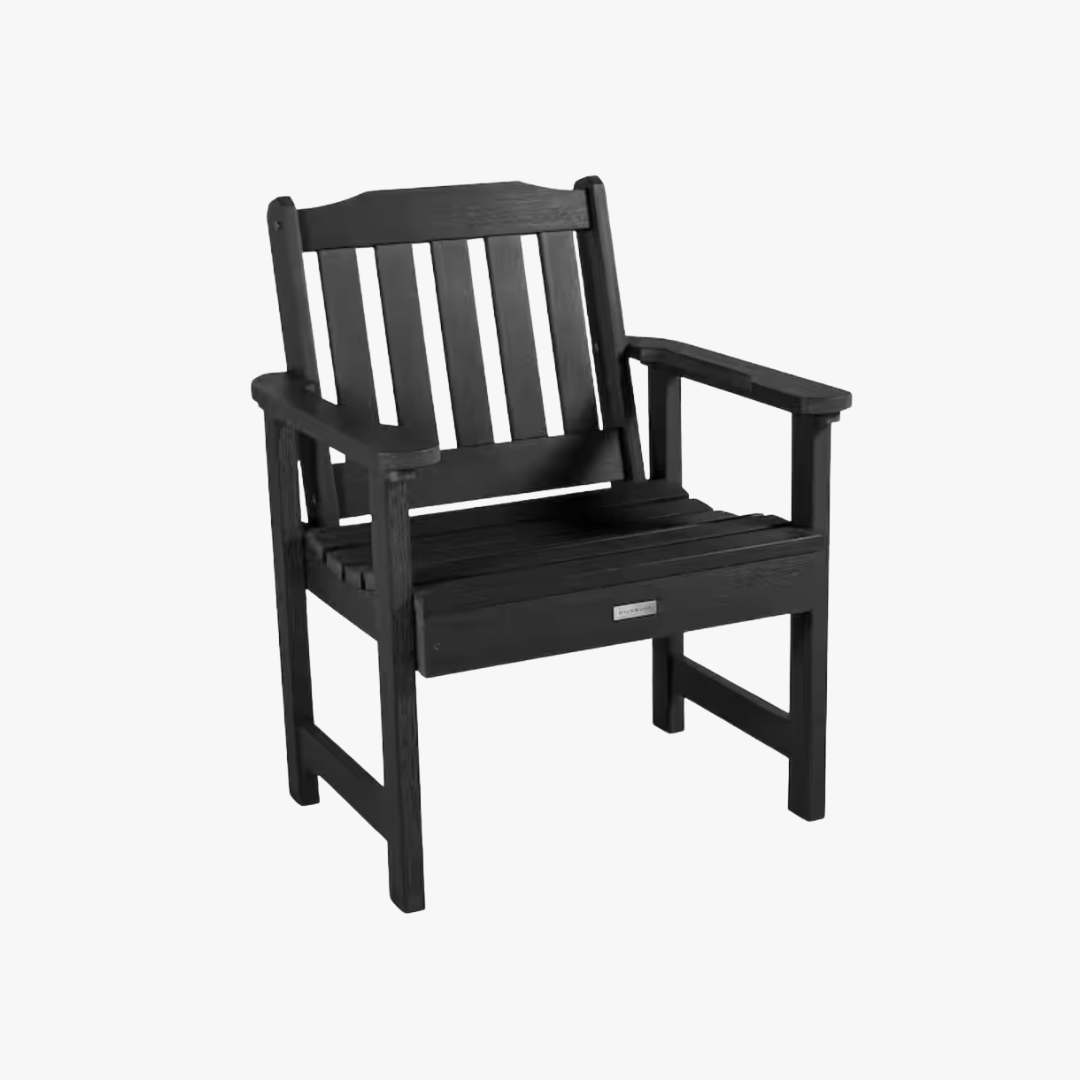
Armchair option
*Better fit for space
Highwood
Lehigh Garden Chair
Finish: black
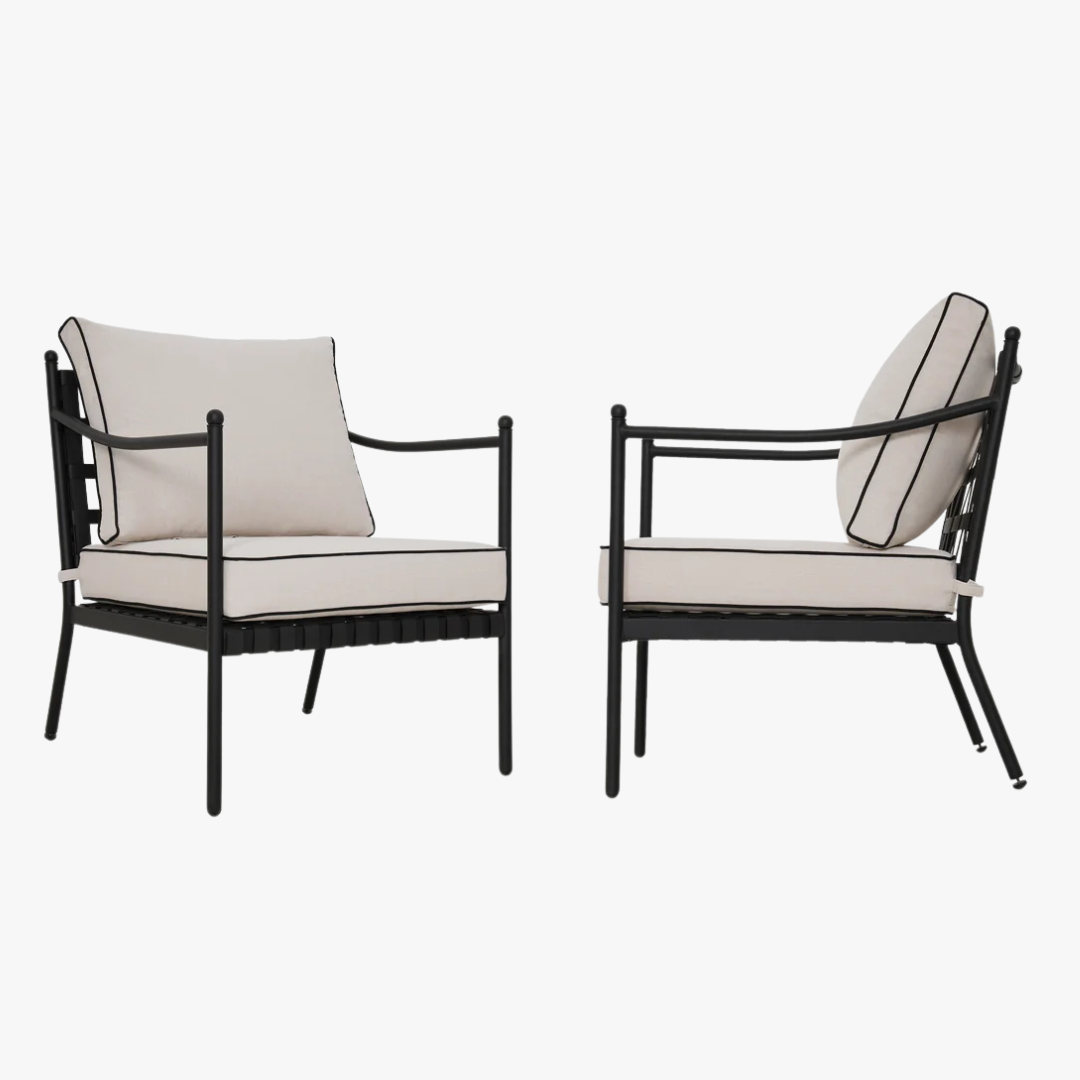
Armchair option
*Better fit for space
Ebern Designs
Victoria Chair
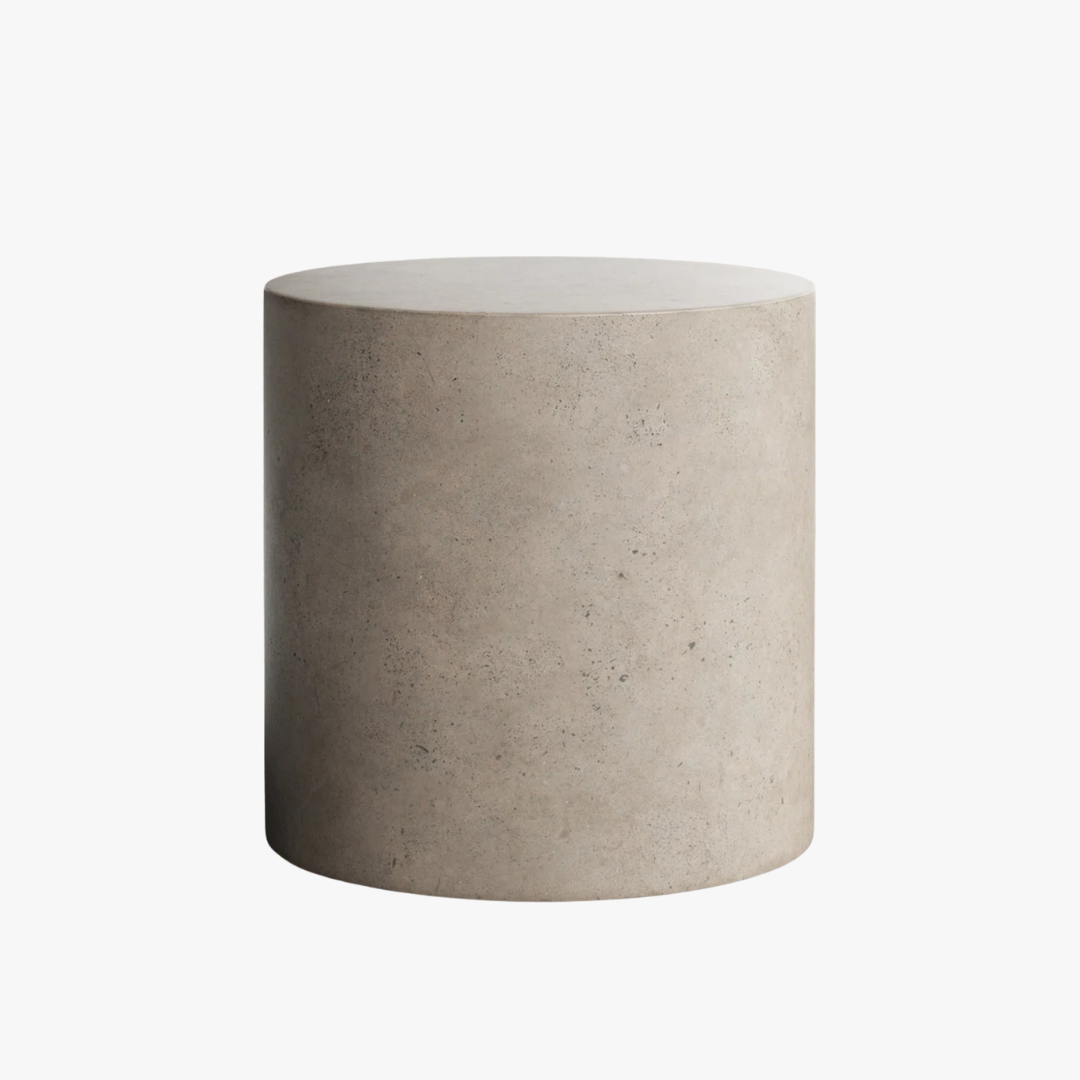
Side Table
all modern
Kareen End Table
Dark Gray
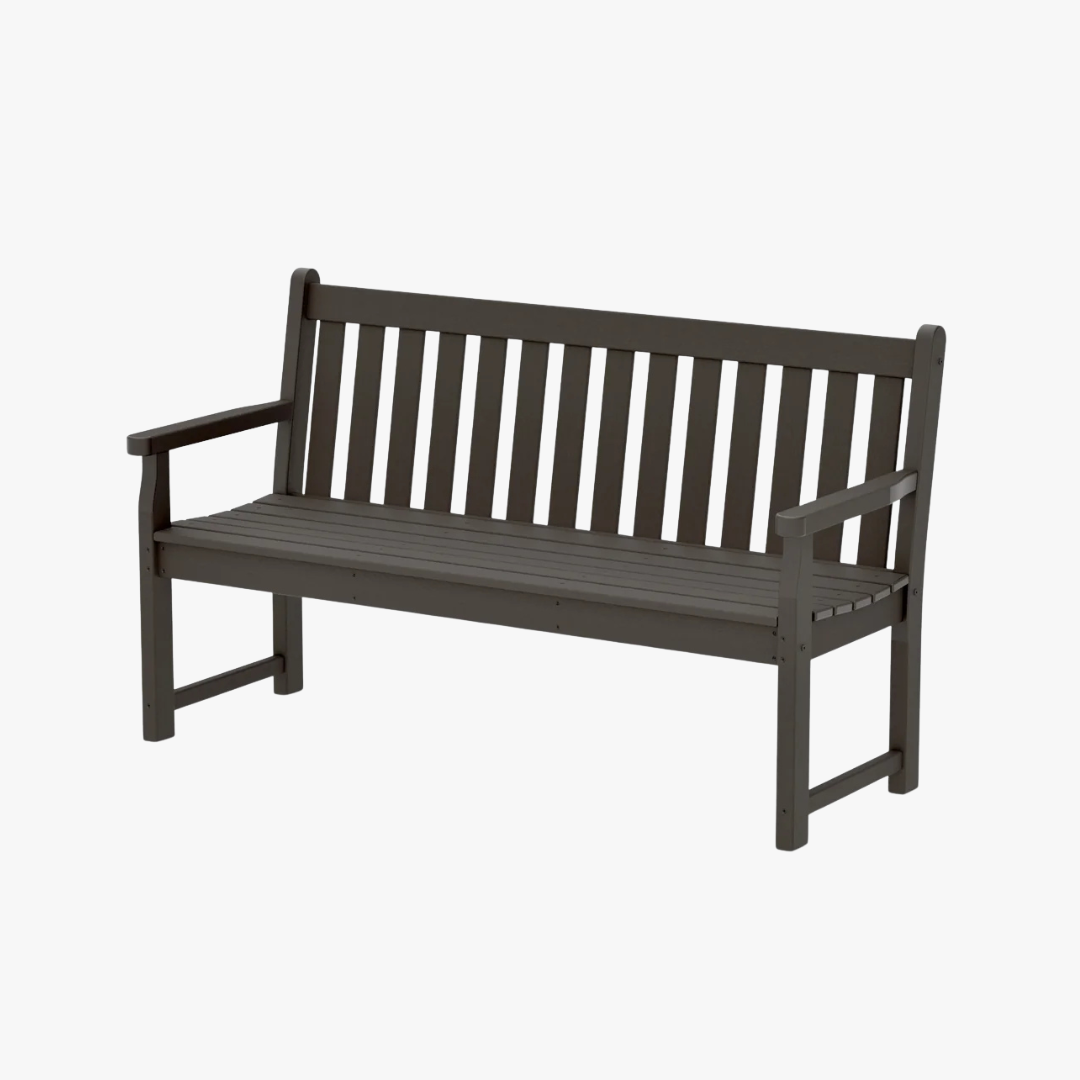
bench Option
polywood
traditional garden 5’ Bench
Finish: vintage coffee
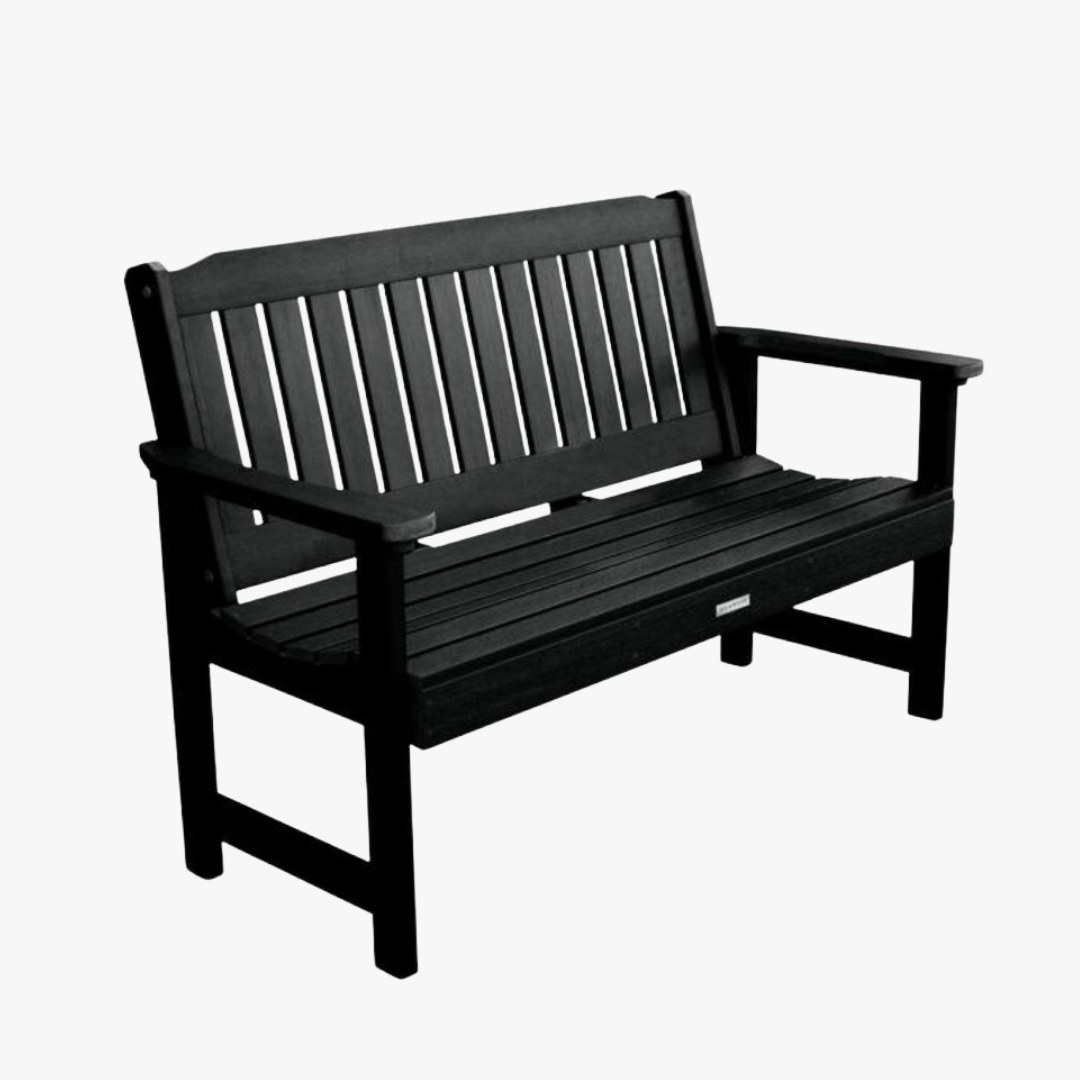
bench Option
Highwood
Lehigh 5’ Bench
Finish: black
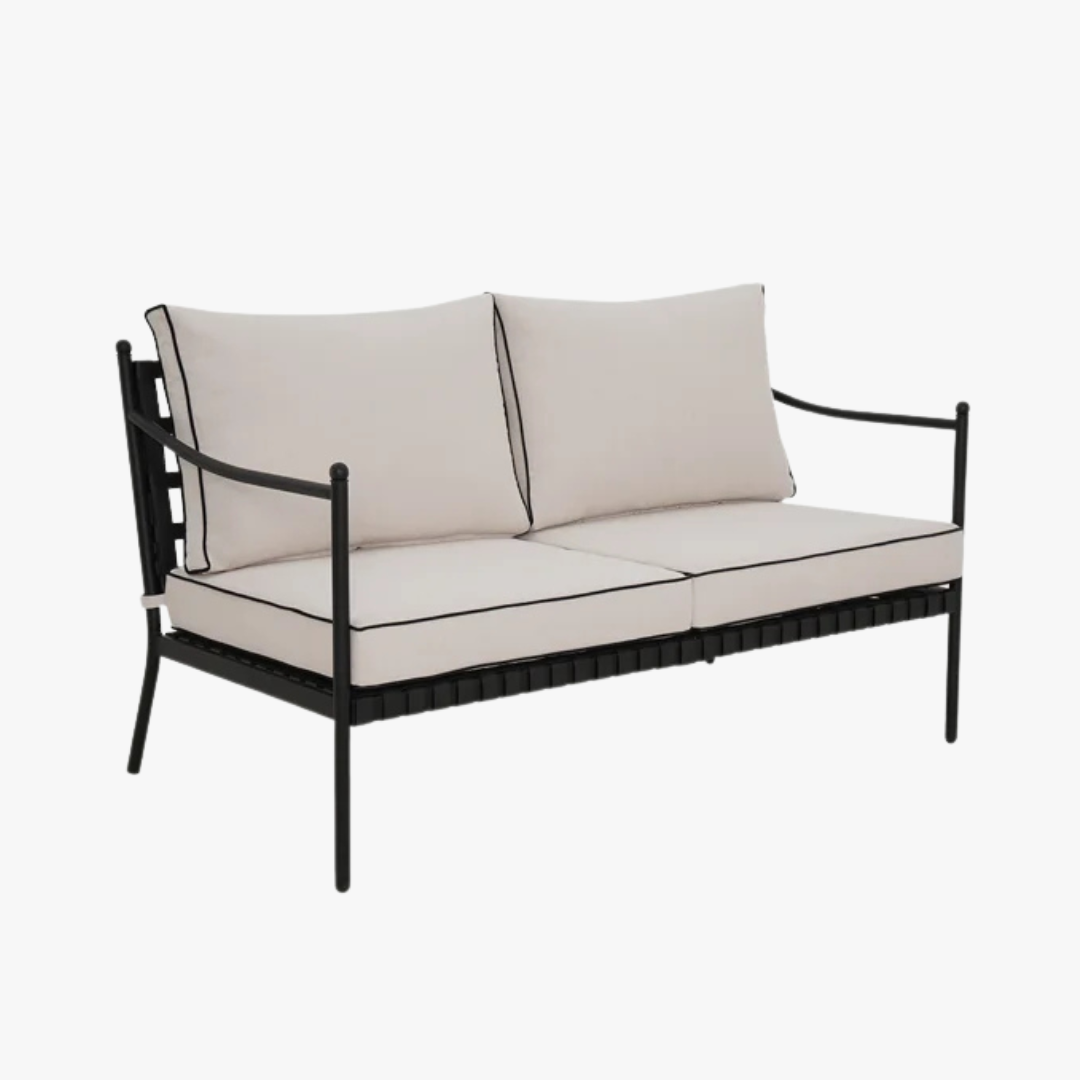
Loveseat option
*comes with unneeded coffee table
Ebern Designs
Victoria loveseat
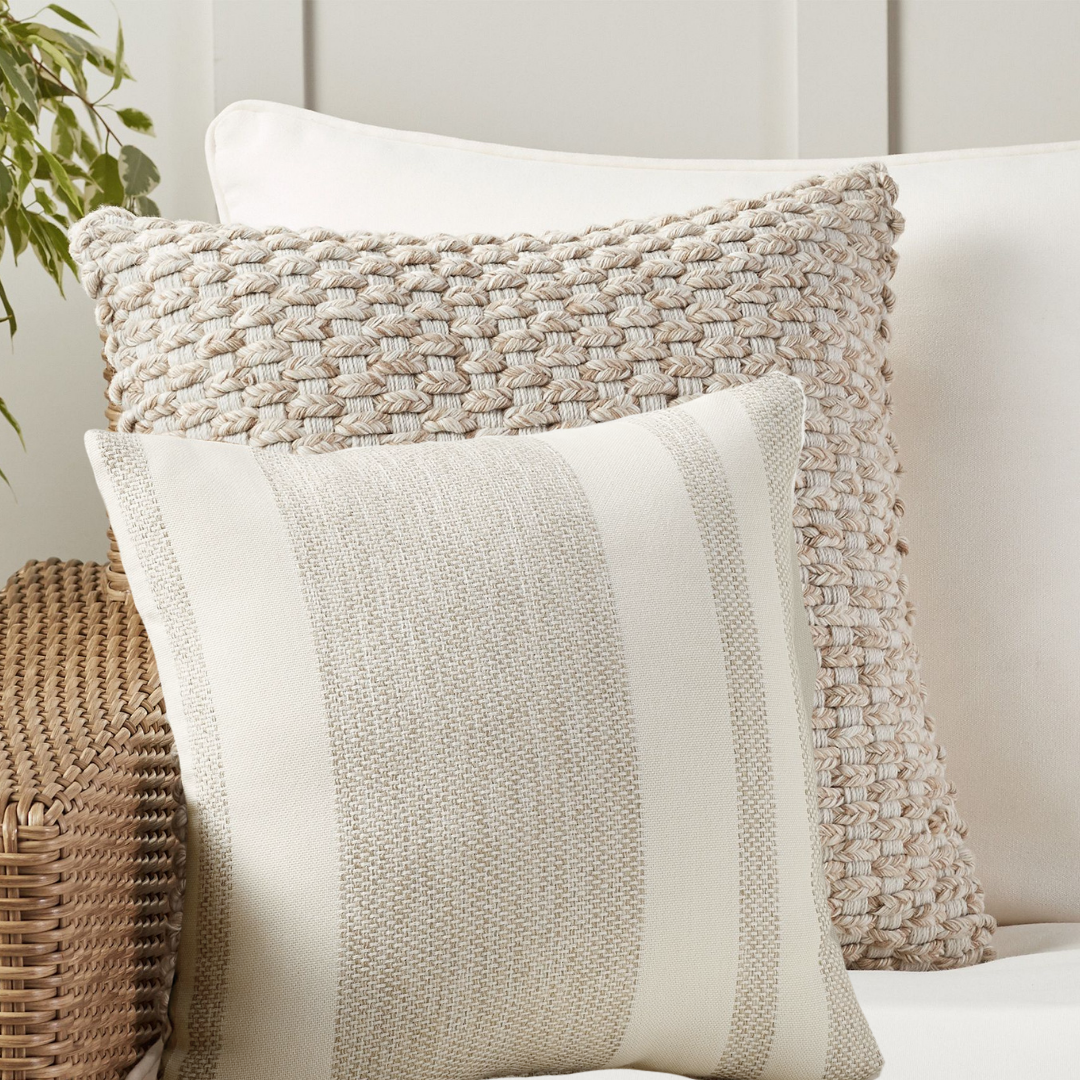
Outdoor throw pillows
Pottery barn
Cayden in neutraL
Holden in Ecru
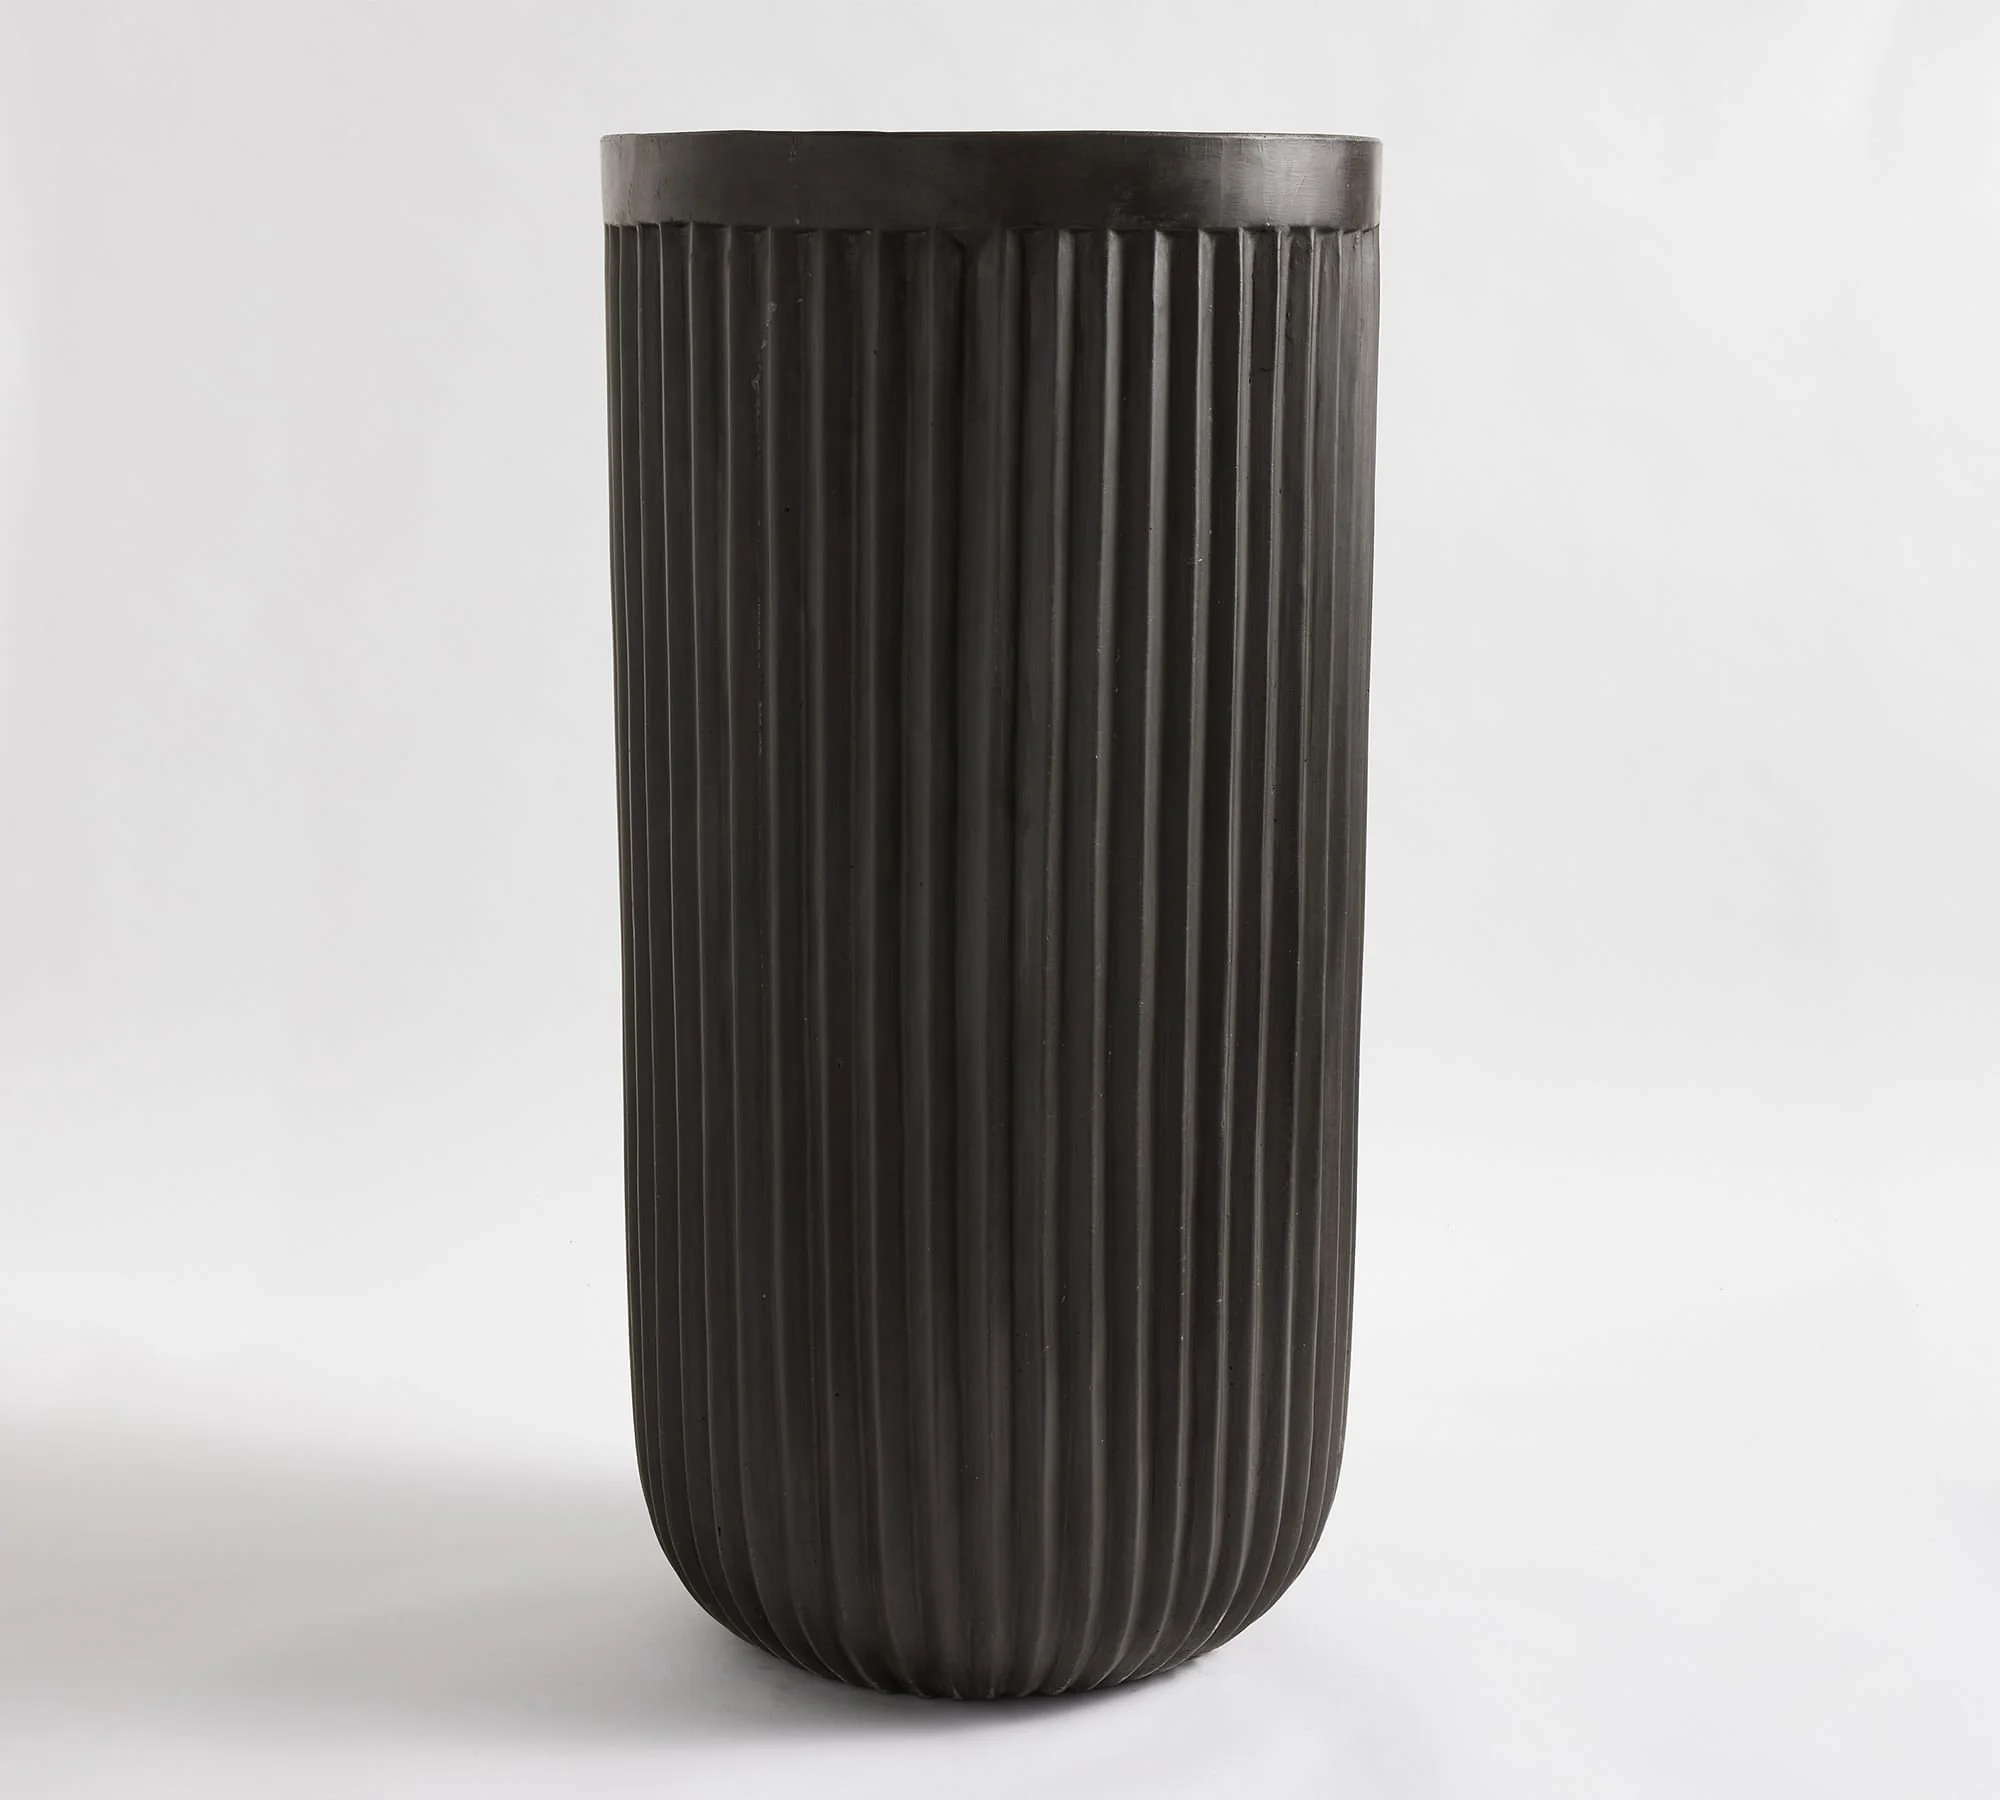
PLanter
Pottery Barn
Extra tall, Black fluted

Paint exterior Lamp POst
NEXT STEPS
PRICING & PLANNING: Here’s what we’re working on…
Identifying allowances or pricing options for items that are still undecided
Coordinating a site walkthrough with installers/trades to field-verify the scope and get accurate pricing
Pulling everything together into a preliminary project investment summary for review
